
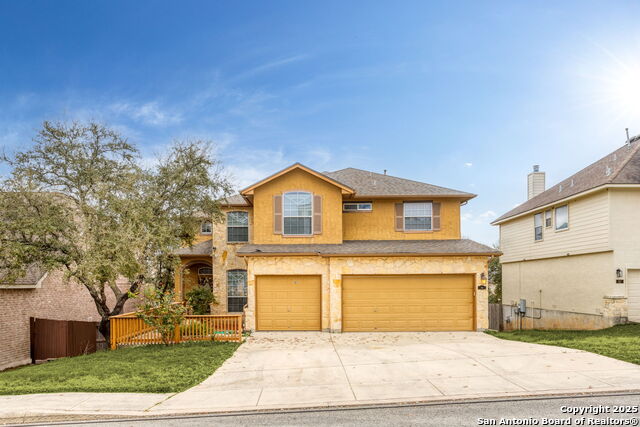
34 HORSESHOE CANYON, SAN ANTONIO, TX 78258
Homes for sale in San Antonio.
Homes for sale in 78258.
34 Horseshoe Canyon
San Antonio, TX 78258
List Price$2,995Rental


Listing #1874789
4
Bedrooms
4 full, 3 partial
Bathrooms
3,028
Square Feet
Rental
Type
About This Property
Stiunning 4 bed 3 bath home offers the perfect blend of comfort and space in a highly sought-after, gated community in Johnson High School school district, conveniently located just minutes away from major highways 1604 and 281. A true entertainer's dream, this thoughtfully designed floorplan offers multiple living and dining areas that seamlessly flow from one space to the next. The versatile study and spacious flex room offer endless possibilities-a second home office, playroom, or whatever suits your needs. Open concept kitchen, complete with a large center island, ample counter space, gas cooking and plenty of cabinets ideal for both everyday and entertainment. No carpet! Whether you're enjoying your morning coffee on the patio or unwinding in the evening, the peaceful setting will make you feel miles away from it all. The tandem garage with a third bay provides additional storage space or room for your hobbies. This home is the perfect combination of peaceful living in an exclusive community with easy access to all that Stone Oak has to offer. Don't miss your chance to make it yours! Community amenities include gated access for residents, clubhouse and swimming pool.
Listing Courtesy of Carter Shillig, Keller Williams Heritage (210) 248-8428
Property Features
Location Information
County
Bexar
Subdivision
CANYONS AT STONE OAK
MLS Area
1801
Interior Features
Room Dimensions
Dining: 15x12, Living: 25x17, Kitchen: 14x13, Family: 15x12, MasterBR: 19x14, BR2: 12x11, BR3: 12x11, BR4: 13x10
Heating
Central
Interior
Three Living Area, Separate Dining Room, Eat-In Kitchen, Island Kitchen, Walk-In Pantry, Utility Room Inside, Secondary Bedroom Down, 1st Floor Lvl/No Steps, High Ceilings, Open Floor Plan, Pull Down Storage, Cable TV Available, All Bedrooms Downstairs, Laundry Main Le
Heating Fuel
Natural Gas
Master Bedroom Description
DownStairs, Walk-In Closet, Ceiling Fan, Full Bath
Cooling
One Central
Master Bathroom Description
Tub/Shower Separate, Separate Vanity, Garden Tub
Floors
Ceramic Tile, Wood
1/2 Baths
3
Accessibility
2+ Access Exits, 36 inch or more wide halls
Amenities
Pool
Exterior Features
Style
One Story
Water Supplier
SAWS
Foundation
Slab
Electric Supplier
CPS Energy
Roof
Composition
Parking Description
Two Car Garage, Tandem
Water / Sewer
Water System, City
Pool Description
None
Sewer Supplier
SAWS
Lot Description
0.223
School
School District
North East I.S.D.
Jr. High School
Tejeda
Elementary School
Canyon Ridge Elem
High School
Lyndon B. Johnson
Additional Information
Property Type
RNT
Fees Include
Ceiling Fans, Chandelier, Washer Connection, Dryer Connection, Built-In Oven, Microwave Oven, Stove/Range, Gas Cooking, Refrigerator, Disposal, Dishwasher, Garage Door Opener
Year Built
2003
Miscellaneous
Owner-Manager
Status
New
Similar Listings


Mortgage Calculator
$12
per month
30 Year Fixed. 3.52% Interest Rate.
Principal + Interest
$10
Monthly Tax
$2
Monthly Insurance
$0
yrs
%
$
$
Based on a fully amortized fixed rate loan. Ask your agent for the tax rates in your area. Insurance estimate is based on an average cost, your final premium cost will be determined by the type of coverage you select. This program only provides an estimate.
Schools
Walk Score
Real Estate IDX Powered by iHomefinder