
339 W 23RD STREET #A, HOUSTON, TX 77008
Homes for sale in Houston.
Homes for sale in 77008.
339 W 23rd Street #A
Houston, TX 77008
List Price$949,900
Listing #33367600
3
Bedrooms
2 full, 2 partial
Bathrooms
2,674
Square Feet
House
Type
About This Property
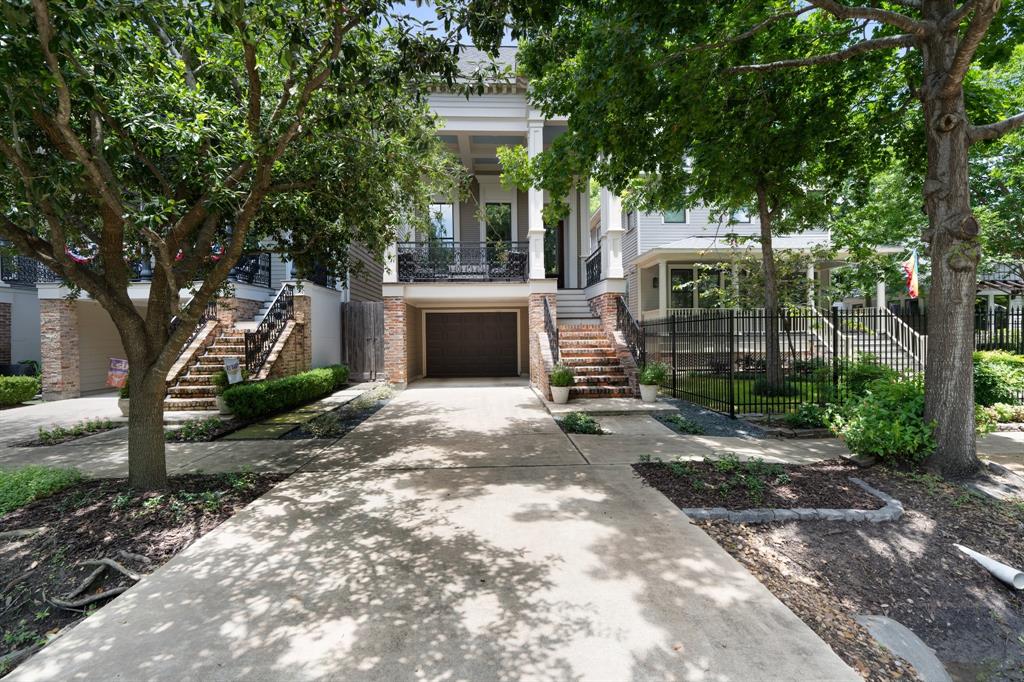
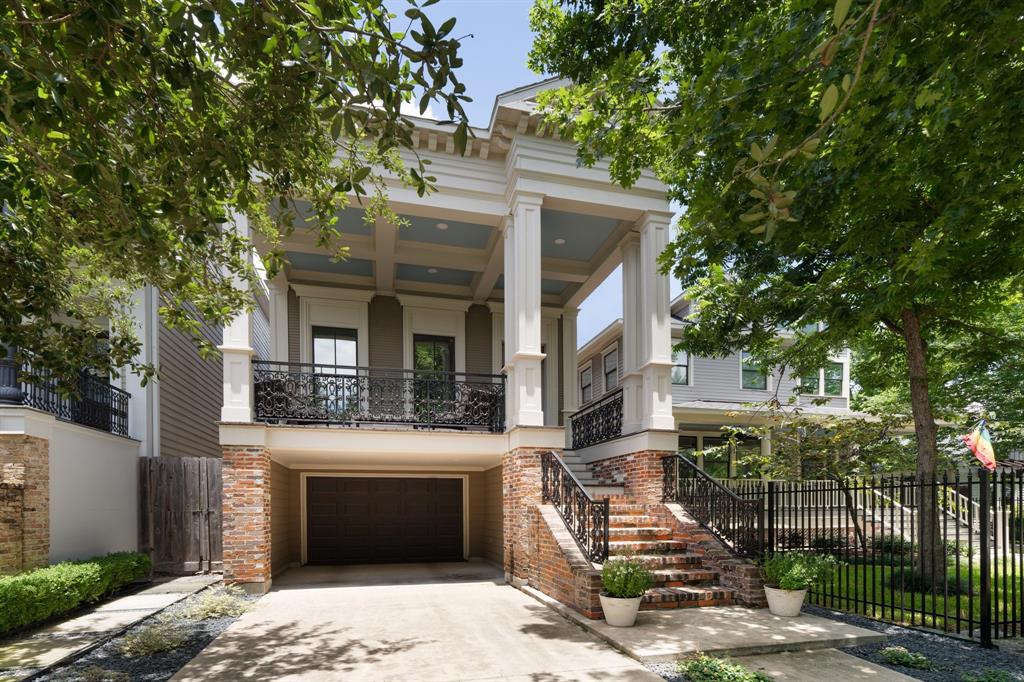
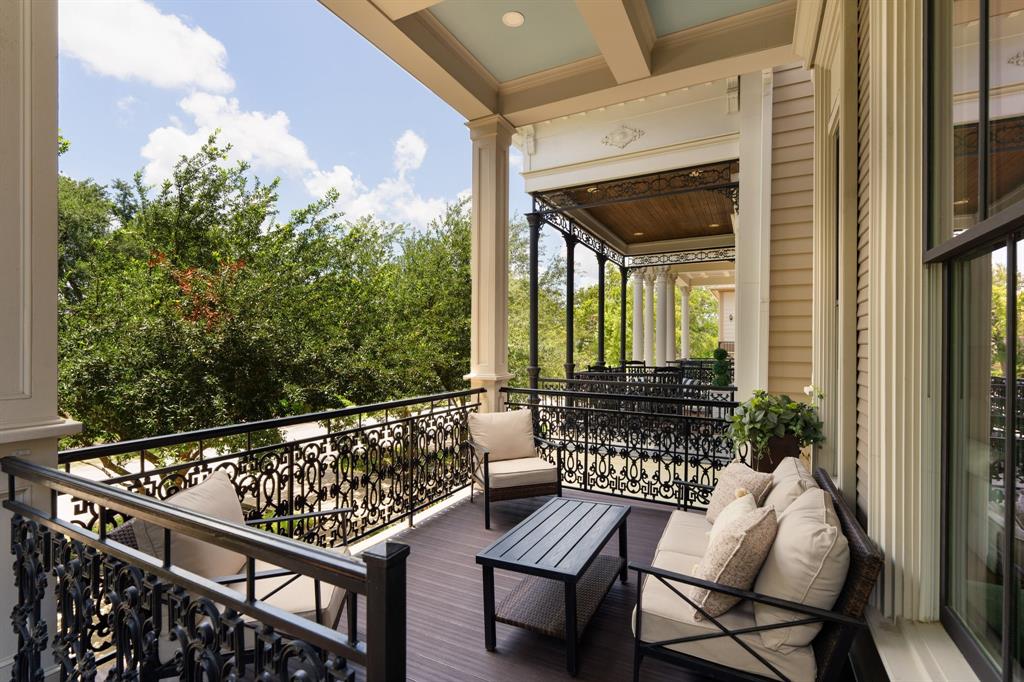
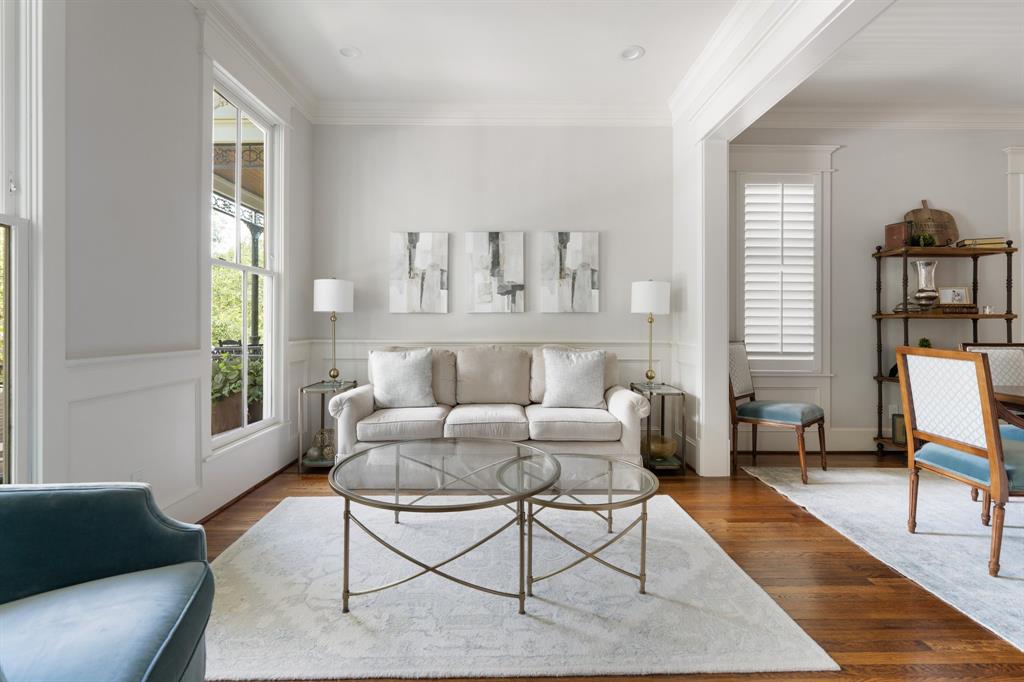
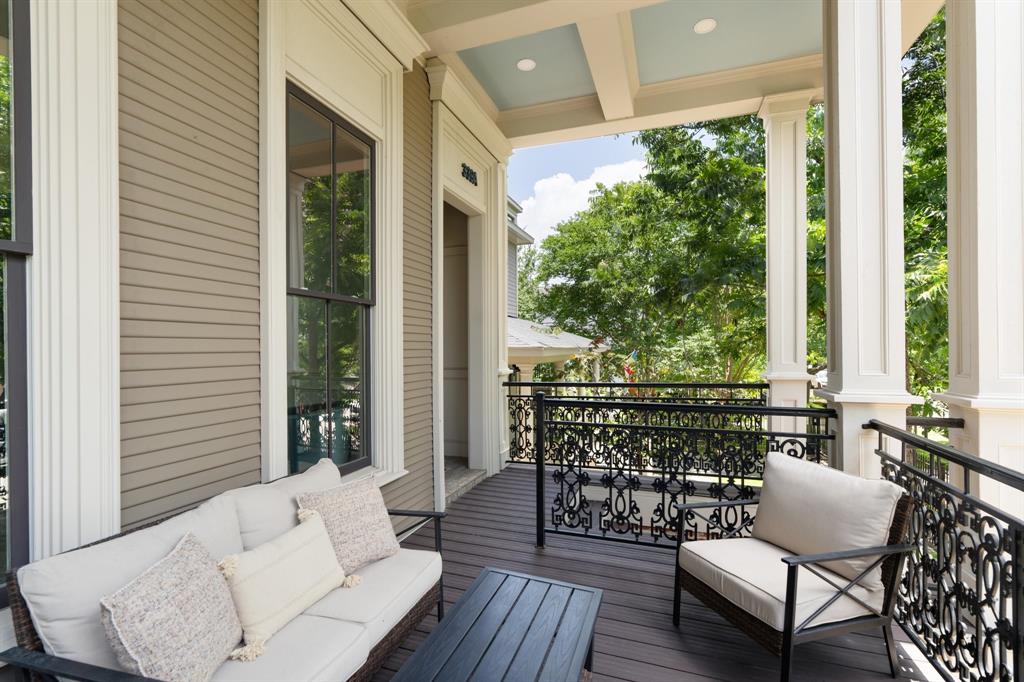
Classic Creole-inspired architecture meets modern updates in this beautifully maintained home in the heart of the Heights. A deep front porch leads into formal living and dining rooms, a family room with a fireplace, and a marble kitchen with custom cabinetry and stainless appliances. Upstairs features three bedrooms including a spacious primary suite with a spa-style bath, soaking tub, and glass shower. Recent updates include a full backyard redesign with irrigation (2024) and rebuilt front and back decks with DuxxBak composite (2023). The fenced yard can accommodate a pool and includes a patio and powder room access. Located near H-E-B, Halbert Park, and Heights dining, shops, and trails. Three-car garage, study, and laundry add convenience. Zoned to top-rated schools in a walkable Inner Loop location.
Property Features
Location Information
County
Harris
Geo Market Area
Heights/Greater Heights
MLS Area
9
Subdivision
Carter Reserve
Latitude
29.807184
Directions
From I-610, exit North Shepherd and head south. Turn right on W 23rd Street. The home is on the right just past Rutland Street.
Longitude
-95.403150
Interior Features
Total Rooms
9
1/2 Baths
2
Room Descriptions
10x11 Bedroom, 10x12 Living Room, 11x13 Bedroom, 13x14 Dining Room, 13x18 Primary Bedroom, 14x15 Kitchen, 14x16 Family, 8x10 Home Office/Study, 8x14 Extra Room
Has Fireplace
Yes
Bedroom Description
All Bedrooms Up, Primary Bed - 2nd Floor, Walk-In Closet
Fireplace Description
Gas Connections
Primary Bathroom Description
Primary Bath: Double Sinks, Primary Bath: Separate Shower, Primary Bath: Soaking Tub
Exterior Features
Style
Traditional, Victorian
Garage Spaces
3
Stories
3
Has a Pool
No
Is New Construction
No
Acre Range
0 Up To 1/4 Acre
Exterior
Artificial Turf, Back Green Space, Back Yard, Back Yard Fenced, Balcony, Covered Patio/Deck, Porch, Sprinkler System
Lot Description
Subdivision Lot
Siding
Brick, Cement Board, Wood
Lot Size in Acres
0.075
Parking Description
Attached Garage, Oversized Garage, Tandem
Lot Size in Sq. Ft.
3,275
Has Garage
Yes
Is One Story
No
School
School District
Houston
Middle School
HAMILTON MIDDLE SCHOOL (HOUSTON)
Elementary School
HELMS ELEMENTARY SCHOOL
High School
HEIGHTS HIGH SCHOOL
Additional Information
Finance Available
Cash Sale, Conventional
Year Built
2015
Property Type
SFR
Status
Active
Property SubType
Single-Family
Similar Listings
Mortgage Calculator
$4,434
per month
30 Year Fixed. 3.52% Interest Rate.
Principal + Interest
$3,422
Monthly Tax
$791
Monthly Insurance
$221
yrs
%
$
$
Based on a fully amortized fixed rate loan. Ask your agent for the tax rates in your area. Insurance estimate is based on an average cost, your final premium cost will be determined by the type of coverage you select. This program only provides an estimate.
Schools
Walk Score
Real Estate IDX Powered by iHomefinder