
1231 W 15TH 1/2 STREET, HOUSTON, TX 77008
Homes for sale in Houston.
Homes for sale in 77008.
1231 W 15th 1/2 Street
Houston, TX 77008
List Price$850,000



Listing #96152629
3
Bedrooms
3 full, 1 partial
Bathrooms
3,546
Square Feet
House
Type
About This Property


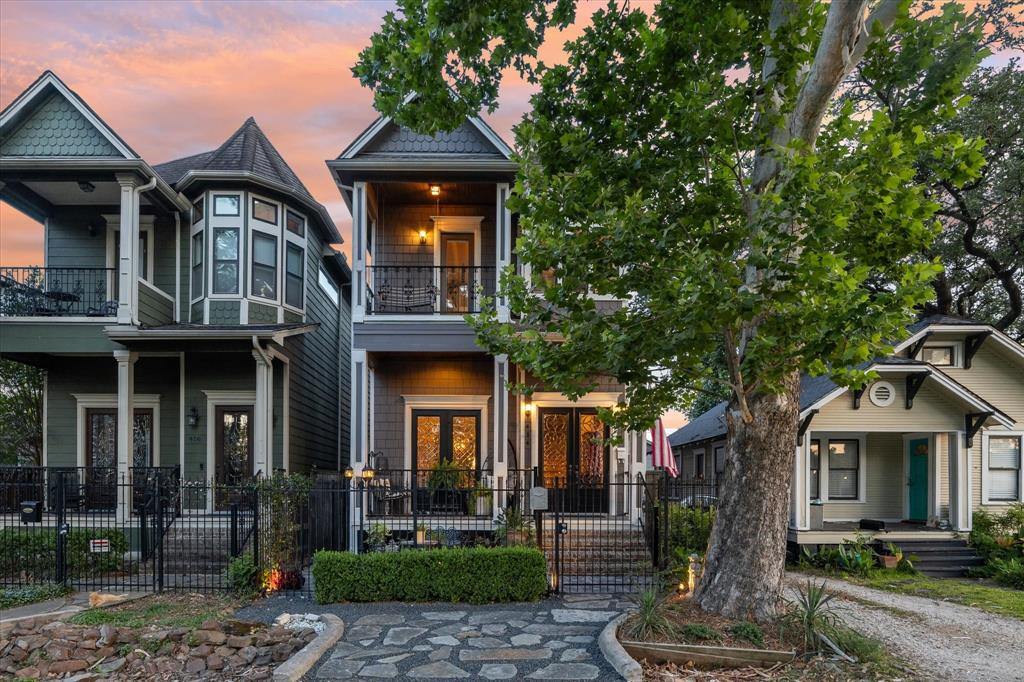
Discover some peace and quiet inside the Loop in the Houston Heights area. This 3-story home is in a coveted lakefront community with a private pond. Inside, this contemporary masterpiece offers a harmonious blend of elegance and functionality. Enjoy the convenience of a private driveway with guest parking and a generously sized, fenced yard ideal for entertaining or quiet retreats. You will fall in love with the open-concept design as it is bathed in natural light, showcasing high-end finishes at every turn. The chef's kitchen sparkles with soft white cabinetry, quartz counters, and a beautiful stove. The living room, master suite, and game room--complete with a covered roof terrace--provide sweeping views of serene waters. Relax in spa-inspired bathrooms featuring a 6-foot soaking tub and frameless glass showers. Located just a block from the White Oak Bayou Hike and Bike Trail, this home is the ultimate blend of nature's tranquility and urban convenience.
Property Features
Location Information
County
Harris
Longitude
-95.421175
MLS Area
Heights/Greater Heights
Subdivision
Shady Acres Ext 3 Pt Rep
Latitude
29.798869
Directions
From Down town West on I-10, Exit T.C.Jester. Turn Right, it becomes E TC Jester, turn right on Bevis, Turn on 15 1/2 St, the home will be on your left.
Interior Features
Total Rooms
7
1/2 Baths
1
Room Descriptions
10x14 Dining Room, 14x15 Bedroom, 14x15 Bedroom, 14x20 Living Room, 15x15 Kitchen, 17x20 Primary Bedroom, 22x20 Game Room
Fireplace Description
Balcony, Covered Patio, Deck, Porch, Patio
Interior
Wet Bar, Balcony, Crown Molding, Double Vanity, High Ceilings, Kitchen Island, Kitchen/Family Room Combo, Bath in Primary Bedroom, Pantry, Soaking Tub, Separate Shower, Window Treatments, Programmable Thermostat
Exterior Features
Style
Contemporary/Modern
Acre Range
0 Up To 1/4 Acre
Stories
3
Lot Description
Subdivision, Views, Waterfront
Is New Construction
No
Lot Size in Acres
0.088
Construction
Cement Siding
Lot Size in Sq. Ft.
3,824
Exterior
Balcony, Covered Patio, Deck, Porch, Patio
Waterfront Description
Pond, Waterfront
Parking Description
Attached, Garage
Has Waterfront
Yes
Has Garage
Yes
View Description
Water
Garage Spaces
2
Is One Story
No
Has a Pool
No
School
School District
Houston
Middle School
BLACK MIDDLE SCHOOL
Elementary School
SINCLAIR ELEMENTARY SCHOOL (HOUSTON)
High School
WALTRIP HIGH SCHOOL
Additional Information
Finance Available
Cash, Conventional
Year Built
2017
Property Type
SFR
Status
Active
Property SubType
Detached
Similar Listings
Mortgage Calculator
$3,969
per month
30 Year Fixed. 3.52% Interest Rate.
Principal + Interest
$3,063
Monthly Tax
$708
Monthly Insurance
$198
yrs
%
$
$
Based on a fully amortized fixed rate loan. Ask your agent for the tax rates in your area. Insurance estimate is based on an average cost, your final premium cost will be determined by the type of coverage you select. This program only provides an estimate.
Schools
Walk Score
Real Estate IDX Powered by iHomefinder