
338 QUEEN ANNE, SAN ANTONIO, TX 78209
Homes for sale in San Antonio.
Homes for sale in 78209.
List Price$388,000
338 Queen Anne
San Antonio, TX 78209

Listing #1960270
2
Bedrooms
1 full
Bathrooms
1,300
Square Feet
House
Type
About This Property
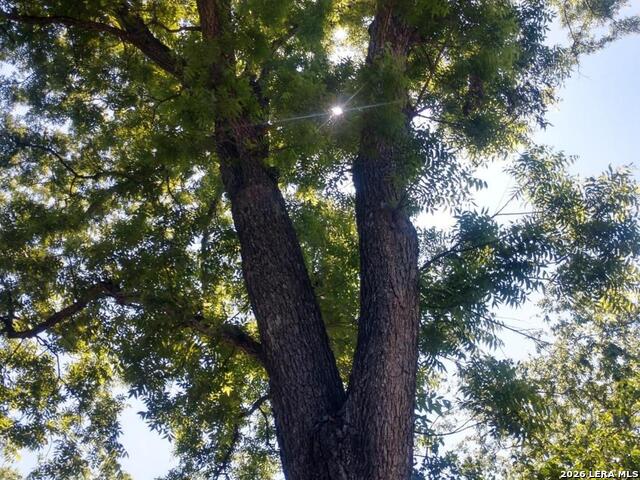
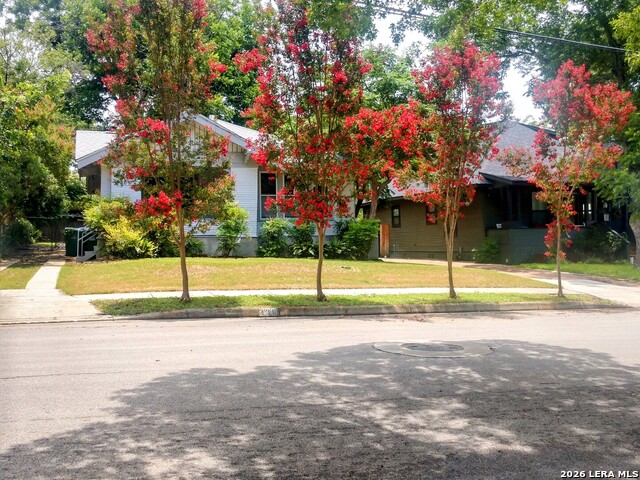
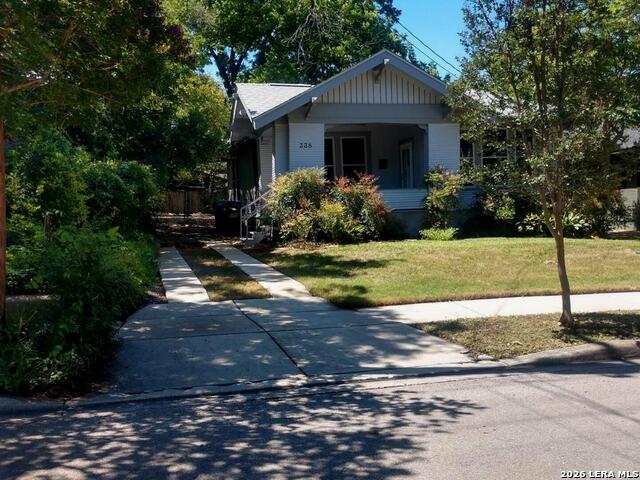
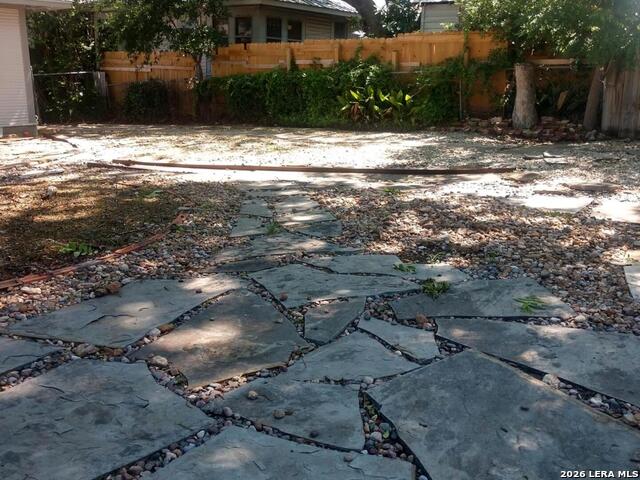
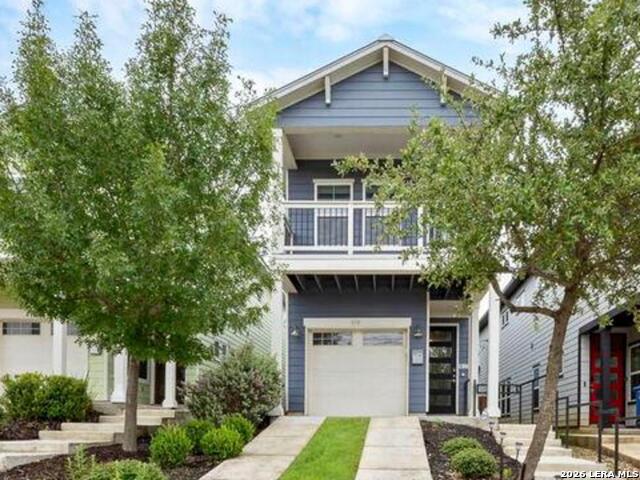
NOTE BOM due to buyer family emergency - Very nice home on a quiet tree lined street within Mahncke Park, a popular, well established, diverse, friendly and welcoming neighborhood. NOTE At about -1,300 SF PER EXTERIOUR MEASUREMANTS - this charming 1922 Bungalow with oak floors has been tastefully updated with a feel and flow that belies it's size while offering a "just right" living experience. EZ care back yard with flagstone paths under old growth trees offering cooling shade during hot summer months. Neighborhood has numerous "Let's get outside and go walking!" opportunities to retail, first rate dining and entertainment such as: Brackenridge golf course, First Tee, Brackenridge Park, Botanical Gardens, San Antonio Garden Center, Witte and Children's museums, The Zoo!, Automotive repair shop, Central Market, UIW, Postino, The Hayden, The Cottage, Smoke Shack, Hung Fongs, and so much more...Whew! Lower Broadway and Trinity University are also pretty easy to walk or bike to. Keep in mind that new development keeps popping up along Broadway in this neighborhood and these developers are intent on creating quality products. You also can easily walk to the exceptional Acorn School and Circle School which are long standing great pre and early school neighborhood options for kids. Spacious eat in kitchen, separate dining room, living area and front porch create an easy flow and setting for family and friends.
Listing Courtesy of Bill Bordelon, Bill Bordelon Real Estate Services (210) 313-1000
Property Features
Location Information
County
Bexar
MLS Area
1300
Neighborhood Amenities
Other - See Remarks
Subdivision
Mahncke Park
Interior Features
Room Dimensions
Kitchen: 1x1, Family: 1x1, MasterBR: 1x1, BR2: 1x1
Fireplace Description
Not Applicable
Interior
Liv/Din Combo, Separate Dining Room, Two Eating Areas
Heating
Central
Master Bedroom Description
DownStairs
Heating Fuel
Natural Gas
Has Dining Room
Yes
Cooling
One Central
Has Family Room
Yes
Floors
Wood
Exterior Features
Style
One Story, Historic/Older
Water Supplier
SAWS
Construction
Pre-Owned
Electric Supplier
CPS
Exterior
Privacy Fence, Chain Link Fence, Has Gutters
Parking Description
None/Not Applicable
Manufacturer
unknown
Pool/Spa Description
None
Roof
Composition
Lot Size
0.144
Water / Sewer
City
Is One Story
Yes
Sewer Supplier
SAWS
School
School District
San Antonio I.S.D.
Jr. High School
Not Applicable
Elementary School
Not Applicable
High School
Not Applicable
Additional Information
Proposed Terms
Conventional, FHA, VA, 1st Seller Carry, Trade, Investors OK, Other
Status
Active Option
Property Type
SFR
Is Short Sale
No
Property SubType
Single Family Detached
Miscellaneous
City Bus
Year Built
1922
Similar Listings




Mortgage Calculator
$1,811
per month
30 Year Fixed. 3.52% Interest Rate.
Principal + Interest
$1,398
Monthly Tax
$323
Monthly Insurance
$90
yrs
%
$
$
Based on a fully amortized fixed rate loan. Ask your agent for the tax rates in your area. Insurance estimate is based on an average cost, your final premium cost will be determined by the type of coverage you select. This program only provides an estimate.
Schools
Walk Score

© 2026 LERA MLS. All rights reserved.
© 2026 LERA MLS. All rights reserved.
The data relating to real estate on this website comes in part from the Internet Data Exchange (IDX) Program of the LERA MLS. IDX information is provided exclusively for consumers' personal non-commercial use and may not be used for any purpose other than to identify prospective properties consumers may be interested in purchasing. All Information Is Deemed Reliable But Is Not Guaranteed Accurate.
LERA MLS data last updated at July 30, 2026, 8:53 PM CT
Real Estate IDX Powered by iHomefinder