
3354 BOB BILLA, SAN ANTONIO, TX 78223
Homes for sale in San Antonio.
Homes for sale in 78223.
3354 Bob Billa
San Antonio, TX 78223
List Price$195,000


Listing #1889324
3
Bedrooms
2 full
Bathrooms
1,260
Square Feet
House
Type
About This Property
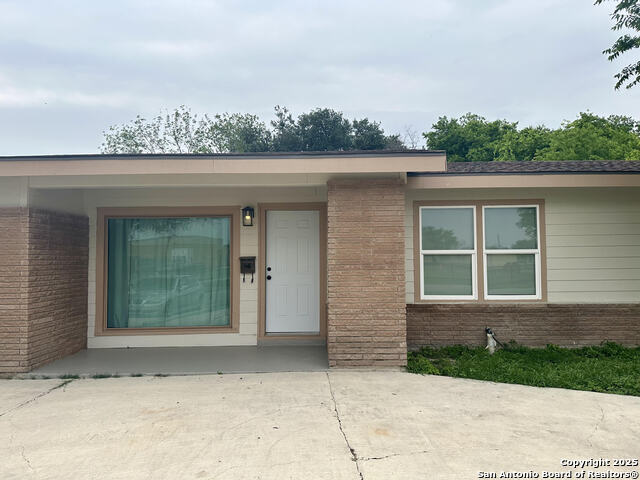
Discover this beautifully remodeled 3-bedroom, 2-bath gem nestled in the welcoming Pecan Valley neighborhood. This charming single-story home features 1,260 sq ft of well-designed living space, combining functionality with stylish upgrades. The spacious living area is highlighted by a cozy fireplace, wood-look flooring, and plenty of natural light. The updated kitchen is a standout, featuring stainless steel appliances, sleek granite countertops, and bright white cabinetry-perfect for both casual dining and entertaining. Both bathrooms have been thoughtfully renovated with modern tile and updated vanities. Each bedroom is generously sized and includes fresh carpeting and ceiling fans for added comfort. Step outside to a large backyard, perfect for weekend BBQs or customizing your dream outdoor space. Conveniently located near schools, parks, and major highways, this move-in ready home delivers the perfect blend of comfort, convenience, and modern living.
Listing Courtesy of Sandra Rangel, Real Broker, LLC (210) 660-8074
Property Features
Location Information
County
Bexar
MLS Area
1900
Neighborhood Amenities
None
Subdivision
PECAN VALLEY
Interior Features
Room Dimensions
Dining: 12x12, Living: 13x12, Kitchen: 15x14, MasterBR: 14x12, BR2: 10x14, BR3: 10x10
Fireplace Description
Living Room
Interior
One Living Area, Liv/Din Combo, Eat-In Kitchen, Utility Room Inside, Open Floor Plan, Laundry in Kitchen
Heating
Central
Master Bedroom Description
Ceiling Fan
Heating Fuel
Natural Gas
Master Bathroom Description
Tub/Shower Combo, Single Vanity
Cooling
One Central
Has Dining Room
Yes
Floors
Carpeting, Laminate
Has Family Room
Yes
Exterior Features
Style
One Story
Parking Description
One Car Garage
Construction
Pre-Owned
Has Garage
Yes
Exterior
Patio Slab, Covered Patio, Privacy Fence, Has Gutters, Mature Trees
Garage Spaces
1
Manufacturer
Unknown
Pool/Spa Description
None
Foundation
Slab
Lot Size
0.199
Roof
Composition
Is One Story
Yes
Water / Sewer
Water System, Sewer System
School
School District
San Antonio I.S.D.
Jr. High School
Rogers
Elementary School
Schenck
High School
Highlands
Additional Information
Proposed Terms
Conventional, FHA, VA, Cash
Year Built
1962
Property Type
SFR
Status
Active
Property SubType
Single Family Detached
Is Short Sale
No
Similar Listings



Mortgage Calculator
$909
per month
30 Year Fixed. 3.52% Interest Rate.
Principal + Interest
$702
Monthly Tax
$162
Monthly Insurance
$45
yrs
%
$
$
Based on a fully amortized fixed rate loan. Ask your agent for the tax rates in your area. Insurance estimate is based on an average cost, your final premium cost will be determined by the type of coverage you select. This program only provides an estimate.
Schools
Walk Score
Real Estate IDX Powered by iHomefinder