
223 NASH BLVD, SAN ANTONIO, TX 78223
Homes for sale in San Antonio.
Homes for sale in 78223.
223 Nash Blvd
San Antonio, TX 78223
List Price$149,000


Listing #1884600
3
Bedrooms
1 full, 1 partial
Bathrooms
1,499
Square Feet
House
Type
About This Property
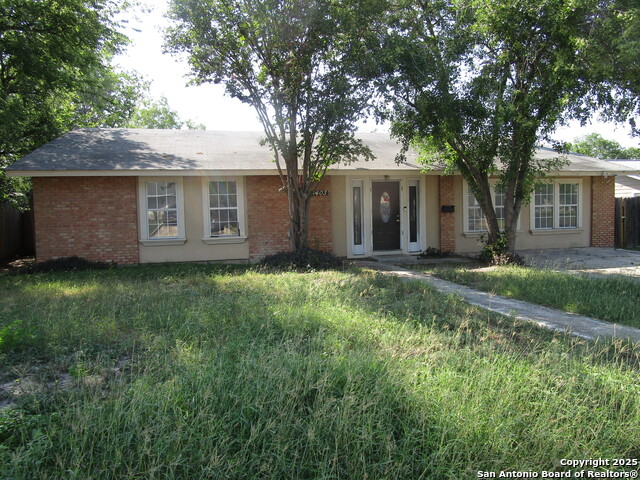
Don't miss out on this beauty that is priced to sell and move in ready! Located in the Southeast side of San Antonio in Pecan Valley, 223 Nash Blvd is a 3 bedroom, 1.5 bath home with 1 car garage. The total living area square footage of this home is 1499 as shown in picture 64 with an additional 161 sq ft of garage space that can be converted to more living space giving you a 1660 sq ft home. In addition to the garage, this home coveys with the large metal covered carport which allows for vehicle protection from weather elements, shade and ample parking space. The large shed in the backyard can be used for extra storage or to create a workshop cave. This home sits on a generously sized lot surrounded with mature trees that beautifully shade the backyard space, perfect for entertaining family/friends. The backyard also has a stained pergola over a paved patio ready for your patio furniture. With solid bones and room for modern upgrades this home can be turned into a 4 bedroom 2 bath, offering a split layout with the primary bedroom and bath on the left side of the home and the other 3 bedrooms remaining on the right side of the home. That is just one option for a different layout/upgrade that will increase the value of this home. This is definitely a practical affordable canvas for homeowners or investors aiming to cultivate equity in an already well established neighborhood. Don't let this home pass you up! Schedule your showing today.
Listing Courtesy of Monica Garcia, True Valor Realty (210) 248-6385
Property Features
Location Information
County
Bexar
MLS Area
1900
Neighborhood Amenities
None
Subdivision
PECAN VALLEY
Interior Features
Room Dimensions
Dining: 8x6, Living: 10x10, Kitchen: 10x8, Family: 8x8, MasterBR: 8x8, BR2: 8x8, BR3: 8x8
Fireplace Description
Not Applicable
Interior
One Living Area
Heating
Floor Furnace
Master Bathroom Description
Tub Only
Heating Fuel
Natural Gas
1/2 Baths
1
Cooling
Not Applicable
Has Dining Room
Yes
Floors
Ceramic Tile, Wood
Has Family Room
Yes
Exterior Features
Style
One Story
Parking Description
One Car Garage
Construction
Pre-Owned
Has Garage
Yes
Manufacturer
NA
Garage Spaces
1
Foundation
Slab
Pool/Spa Description
None
Roof
Composition
Lot Size
0.185
Water / Sewer
Water System
Is One Story
Yes
School
School District
San Antonio I.S.D.
Jr. High School
Rogers
Elementary School
Schenck
High School
Highlands
Additional Information
Proposed Terms
Conventional, Cash
Year Built
1955
Property Type
SFR
Status
Active
Property SubType
Single Family Detached
Is Short Sale
No
Similar Listings



Mortgage Calculator
$694
per month
30 Year Fixed. 3.52% Interest Rate.
Principal + Interest
$536
Monthly Tax
$124
Monthly Insurance
$34
yrs
%
$
$
Based on a fully amortized fixed rate loan. Ask your agent for the tax rates in your area. Insurance estimate is based on an average cost, your final premium cost will be determined by the type of coverage you select. This program only provides an estimate.
Schools
Walk Score
Real Estate IDX Powered by iHomefinder