
3350 FM 1104, KINGSBURY, TX 78638
Homes for sale in Kingsbury.
Homes for sale in 78638.
List Price$1,450,000
3350 FM 1104
Kingsbury, TX 78638



Listing #1997095
4
Bedrooms
2 full, 1 partial
Bathrooms
2,031
Square Feet
House
Type
About This Property
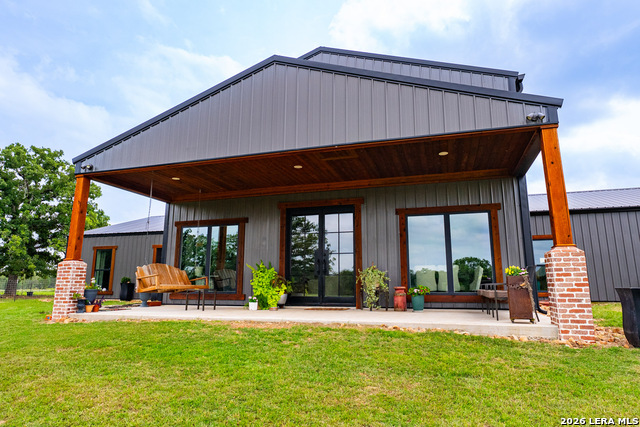
The 4,000 sq/ft main home was built in 2022 on a slab foundation with a metal exterior and R-panel metal roof. The home includes a master suite, three additional bedrooms, two full bathrooms, and one half-bath, finished with concrete flooring throughout. Central AC serves the home. A gravel driveway leads to the residence, with internet service through GVEC. Nash Creek runs through the property with low-water crossings, fed by runoff. Two ponds anchor the property - one at the north end and one at the south end, both runoff-fed. A private electric well draws from the Carrizo-Wilcox aquifer at 420' depth, producing 50 GPM, and serves the house and stock troughs. The property supports native whitetail, Rio Grande turkey, dove, and quail, with coyote present. Nash Creek Farm fits a buyer looking for a modern, finished country home on a manageable acreage with a working creek and pond setup. The 2022 build, Nash Creek frontage, and location between Austin and San Antonio give it appeal as either a primary residence or a weekend property within easy reach of both metros.
Listing Courtesy of David Wilcox, Keller Williams Heritage (210) 269-4161
Property Features
Location Information
County
Guadalupe
MLS Area
3100
Neighborhood Amenities
None
Subdivision
A0061
Interior Features
Room Dimensions
Dining: 11x11, Living: 15x25, Kitchen: 15x20, MasterBR: 14x18, BR2: 15x12, BR3: 15x12, BR4: 15x11
Has Family Room
Yes
Interior
Two Living Area, Eat-In Kitchen, Two Eating Areas, Island Kitchen, Breakfast Bar, Loft, Utility Room Inside, High Ceilings, Open Floor Plan, All Bedrooms Downstairs, Laundry Main Level
Fireplace Description
One, Living Room
Master Bedroom Description
DownStairs
Heating
Central
Master Bathroom Description
Tub/Shower Separate, Double Vanity
Heating Fuel
Electric
1/2 Baths
1
Cooling
One Central
Has Dining Room
Yes
Floors
Carpeting, Unstained Concrete
Exterior Features
Style
Two Story, Other
Parking Description
Three Car Garage
Construction
Pre-Owned
Has Garage
Yes
Manufacturer
Unknown
Garage Spaces
3
Foundation
Slab
Pool/Spa Description
None
Roof
Metal
Lot Size
30
Water / Sewer
Private Well
School
School District
Seguin
Jr. High School
Call District
Elementary School
Call District
High School
Call District
Additional Information
Proposed Terms
Conventional, Cash
Year Built
0
Property Type
SFR
Status
New
Property SubType
Single Family Detached
Is Short Sale
No
Similar Listings
- Active
$1,260,000
4 Beds
5 Baths
3,483 SqFt.
142 Wizard
Spring Branch, TX 78070
#1954285
House

Listing Courtesy of Steven Koleno, Beycome Brokerage Realty LLC [email protected]
- Active
$1,260,000
4 Beds
5 Baths
3,483 SqFt.
142 Wizard
Spring Branch, TX 78070
#1954285
House
Listing Courtesy of Steven Koleno, Beycome Brokerage Realty LLC [email protected]



Mortgage Calculator
$6,771
per month
30 Year Fixed. 3.52% Interest Rate.
Principal + Interest
$5,225
Monthly Tax
$1,208
Monthly Insurance
$338
yrs
%
$
$
Based on a fully amortized fixed rate loan. Ask your agent for the tax rates in your area. Insurance estimate is based on an average cost, your final premium cost will be determined by the type of coverage you select. This program only provides an estimate.
Schools
Walk Score
© 2026 LERA MLS. All rights reserved.
© 2026 LERA MLS. All rights reserved.
The data relating to real estate on this website comes in part from the Internet Data Exchange (IDX) Program of the LERA MLS. IDX information is provided exclusively for consumers' personal non-commercial use and may not be used for any purpose other than to identify prospective properties consumers may be interested in purchasing. All Information Is Deemed Reliable But Is Not Guaranteed Accurate.
LERA MLS data last updated at July 3, 2026, 4:07 PM CT
Real Estate IDX Powered by iHomefinder