
334 FLEETWOOD LN, ADKINS, TX 78101
Homes for sale in Adkins.
Homes for sale in 78101.
334 Fleetwood Ln
Adkins, TX 78101
List Price$649,000



Listing #1897408
4
Bedrooms
2 full, 1 partial
Bathrooms
2,768
Square Feet
House
Type
About This Property
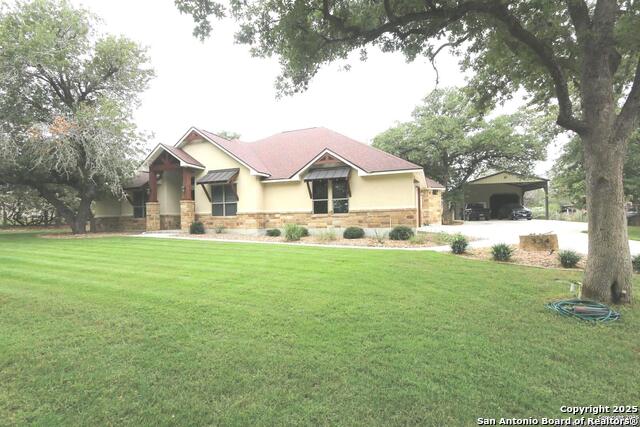
A Very Clean 1-Owner Ranch Style Hm w/Lots of Extras' on 1.57 Acres that is Fully Fenced w/Metal Frontal Wrought Iron Fencing & Auto Gate Entry PLUS Lush Landscaping..w/Sprinkler Sys in Wood Valley Acres Subd in Adkins,Tx that has No City Taxes or Mandatory HOA Dues..Low 1.7% Tax Rate & Sought after LVISD..Attached Approx 650sf Side Entry Gar & Detached Approx 720sf Metal Workshop w/480sf Metal Carport...This is a Local Builders HM that Shows like a Model..Very Open Floorplan w/Lots of Transom Windows for Natural lighting...4-BD All w/Walk in Closets..PLUS.. A Study w/French Doors & Deco Beamed Ceiling..2.5 Bathrooms...Spacious Island Kit w/B'fast Bar,Pendant Lighting,Blt in Cooktop w/Pot Filler,Blt in Micro/Oven,42" Custom Cabinets & Walk in Corner Pantry...Rocked Corner Fireplace in Living Rm w/Raised Deco Beamed Ceiling..8' Tall Doors...Lots of Crown Molding,Window Coverings & Recessed Lighting...,Custom 8' Tall Metal French Door Entry...Ceramic Wood Looking Plank Style Flooring *Thru-Out*...Gorgeous Main Ba w/Island Soaker Tub,Walk Thru Shower,2-Sink Vanities & 2-Walk in closets..Approx 12x8 Utility Rm w/Laundry Sink & Upper/Lower Storage Cabinets....Approx 300sf Covered Patio w/Cathedral Ceiling...PLUS 5-Zone Sprinkler Sys & Rocked Mail Box..Again "Very Clean Hm" that Displays a Ton of TLC..Thru-Out..A Must-See....COUNTRY LIVING...in Wilson County...NOTE..SELLER OWNS THE LOT TO THE RIGHT OF THE HM THAT HAS ALL THE ANIMALS OF WHICH WILL BE REMOVED AT CLOSING....
Listing Courtesy of John Foster, Foster Family Real Estate (210) 264-5001
Property Features
Location Information
County
Wilson
MLS Area
2800
Map Code
999A9
Subdivision
WOOD VALLEY ACRE
Neighborhood Amenities
None
Interior Features
Room Dimensions
Dining: 12x12, Living: 22x20, Kitchen: 17x14, MasterBR: 20x16, BR2: 14x11, BR3: 13x12, BR4: 12x11
Has Family Room
Yes
Interior
One Living Area, Separate Dining Room, Eat-In Kitchen, Two Eating Areas, Island Kitchen, Breakfast Bar, Walk-In Pantry, Study/Library, Shop, Utility Room Inside, 1st Floor Lvl/No Steps, High Ceilings, Open Floor Plan, Cable TV Available, High Speed Internet, Laundry Main
Fireplace Description
One, Living Room, Wood Burning
Master Bedroom Description
Split, DownStairs, Outside Access, Walk-In Closet, Multi-Closets, Ceiling Fan, Full Bath
Heating
Central
Master Bathroom Description
Tub/Shower Separate, Double Vanity, Garden Tub
Heating Fuel
Electric
1/2 Baths
1
Cooling
One Central
Has Dining Room
Yes
Floors
Ceramic Tile
Exterior Features
Style
One Story, Ranch
Electric Supplier
GVEC
Construction
Pre-Owned
Parking Description
Two Car Garage, Attached, Side Entry, Oversized
Exterior
Covered Patio, Partial Sprinkler System, Double Pane Windows, Storage Building/Shed, Mature Trees, Wire Fence, Workshop, Cross Fenced, Ranch Fence
Has Garage
Yes
Manufacturer
RUIZ
Garage Spaces
2
Foundation
Slab
Pool/Spa Description
None
Roof
Composition
Lot Size
1.57
Water / Sewer
Water System, Septic
Lot Description
County VIew, Horses Allowed, 1 - 2 Acres, Mature Trees (ext feat)
Sewer Supplier
SEPTIC
Is One Story
Yes
Water Supplier
SS WATER CO
School
School District
La Vernia Isd.
Jr. High School
La Vernia
Elementary School
La Vernia
High School
La Vernia
Additional Information
Proposed Terms
Conventional, FHA, VA, TX Vet, Cash
Year Built
2019
Property Type
SFR
Status
Active
Property SubType
Single Family Detached
Miscellaneous
No City Tax, School Bus
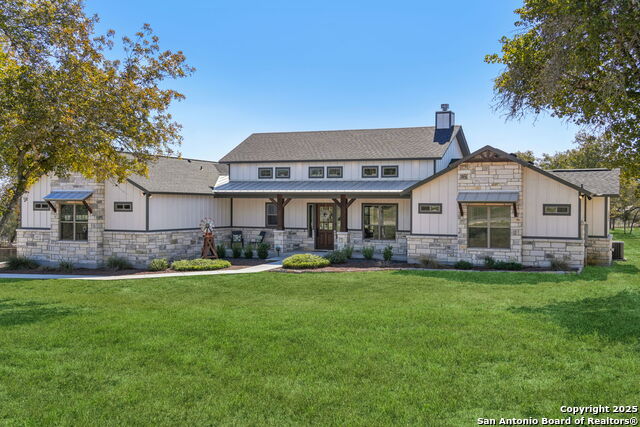
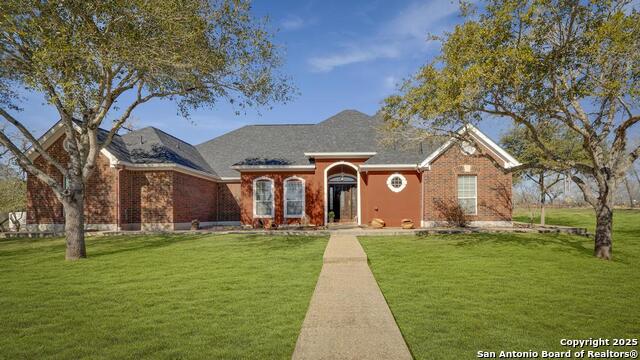
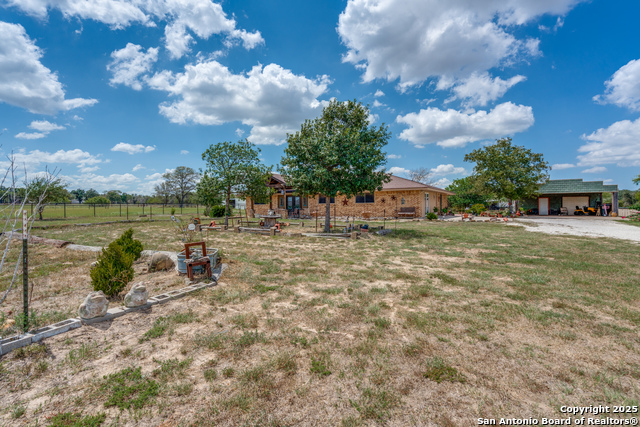
Similar Listings
- Active
$575,000
4 Beds
2 Baths
3,467 SqFt.
819 Evening Shade
Adkins, TX 78101
#1868373
House

Listing Courtesy of Rockie Carter, Century 21 Core Values [email protected]
Mortgage Calculator
$3,029
per month
30 Year Fixed. 3.52% Interest Rate.
Principal + Interest
$2,338
Monthly Tax
$540
Monthly Insurance
$151
yrs
%
$
$
Based on a fully amortized fixed rate loan. Ask your agent for the tax rates in your area. Insurance estimate is based on an average cost, your final premium cost will be determined by the type of coverage you select. This program only provides an estimate.
Schools
Walk Score
© 2025 LERA MLS. All rights reserved.
© 2025 LERA MLS. All rights reserved.
The data relating to real estate on this website comes in part from the Internet Data Exchange (IDX) Program of the LERA MLS. IDX information is provided exclusively for consumers' personal non-commercial use and may not be used for any purpose other than to identify prospective properties consumers may be interested in purchasing. All Information Is Deemed Reliable But Is Not Guaranteed Accurate.
LERA MLS data last updated at November 21, 2025, 9:34 AM CT
Real Estate IDX Powered by iHomefinder