
164 CRESCENT RDG, ADKINS, TX 78101
Homes for sale in Adkins.
Homes for sale in 78101.
164 Crescent Rdg
Adkins, TX 78101
List Price$660,000



Listing #1842885
4
Bedrooms
3 full
Bathrooms
2,730
Square Feet
House
Type
About This Property
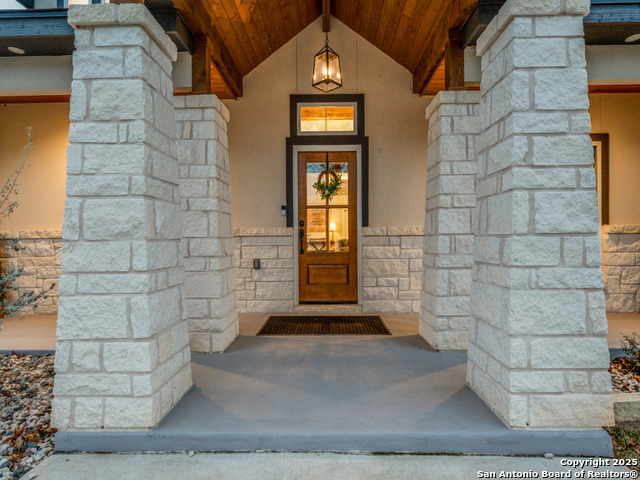
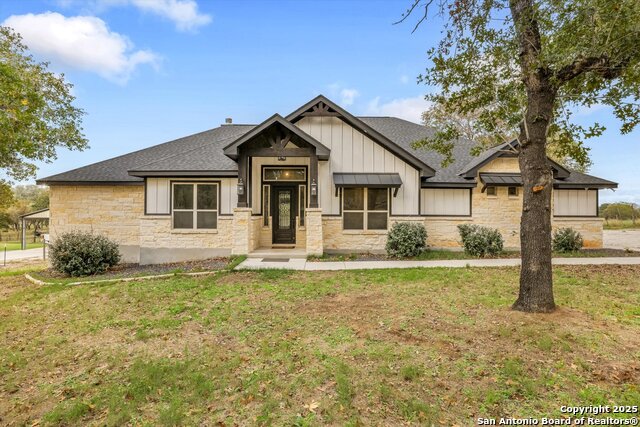
This stunning property sits on a spacious one-acre lot with peaceful ranchland behind it-so no backyard neighbors, just open skies and country views. Built in 2022 by Urbania Investments, this 4-bedroom, 3-bathroom, 2 car garage w/ office, home is better than new and blends modern design with timeless Texas charm. The exterior features classic white rock wainscoting paired with warm wood details and elegant arch-style aesthetics that make this neighborhood so special. Inside, the thoughtful floor plan offers a split-bedroom layout for privacy and comfort. The gourmet kitchen is a showstopper, with sleek countertops, custom cabinetry, and premium appliances-perfect for entertaining or everyday family life. The master suite is a private retreat, featuring a huge walk-in shower, a relaxing soaking tub, and and 2 oversized closets to keep everything organized. Need extra space? The fourth bedroom can easily serve as a cozy den, and there's still a dedicated office for anyone working from home. Tile floors run throughout the home, complementing the soft, neutral color scheme. Outside, you'll love the wide-open feel of the backyard, with plenty of room for pets, or weekend BBQs. And while you get to enjoy the peace and quiet of country living, you're still just a short drive from all the conveniences of San Antonio. Don't miss this chance to plant your roots in Eden Crossing-a community known for its luxury homes, consistent quality, and spacious atmosphere.
Listing Courtesy of Cristal Startz, RE/MAX Southern Estate Realty (210) 701-5181
Property Features
Location Information
County
Wilson
MLS Area
2800
Neighborhood Amenities
Other - See Remarks
Subdivision
EDEN CROSSING
Interior Features
Room Dimensions
Dining: 12x14, Living: 15x18, Kitchen: 10x8, MasterBR: 16x13, BR2: 12x13, BR3: 12x13, BR4: 13x14
Fireplace Description
Not Applicable
Interior
Two Living Area
Heating
Central
Master Bedroom Description
Split
Heating Fuel
Electric
Master Bathroom Description
Tub/Shower Separate
Cooling
One Central
Has Dining Room
Yes
Floors
Ceramic Tile
Has Family Room
Yes
Exterior Features
Style
One Story
Parking Description
Two Car Garage
Construction
Pre-Owned
Has Garage
Yes
Manufacturer
Unknown
Garage Spaces
2
Foundation
Slab
Pool/Spa Description
None
Roof
Composition
Lot Size
1
Water / Sewer
Septic
Is One Story
Yes
School
School District
Floresville Isd
Jr. High School
Floresville
Elementary School
Floresville
High School
Floresville
Additional Information
Proposed Terms
Conventional, FHA, VA, Cash
Status
Active
Property Type
SFR
HOA Fee
$375
Property SubType
Single Family Detached
HOA Frequency
Annually
Year Built
2022
Similar Listings


Mortgage Calculator
$3,082
per month
30 Year Fixed. 3.52% Interest Rate.
Principal + Interest
$2,378
Monthly Tax
$550
Monthly Insurance
$154
yrs
%
$
$
Based on a fully amortized fixed rate loan. Ask your agent for the tax rates in your area. Insurance estimate is based on an average cost, your final premium cost will be determined by the type of coverage you select. This program only provides an estimate.
Schools
Walk Score

© 2025 LERA MLS. All rights reserved.
© 2025 LERA MLS. All rights reserved.
The data relating to real estate on this website comes in part from the Internet Data Exchange (IDX) Program of the LERA MLS. IDX information is provided exclusively for consumers' personal non-commercial use and may not be used for any purpose other than to identify prospective properties consumers may be interested in purchasing. All Information Is Deemed Reliable But Is Not Guaranteed Accurate.
LERA MLS data last updated at December 17, 2025, 5:53 PM CT
Real Estate IDX Powered by iHomefinder