
334 E OLMOS DR., OLMOS PARK, TX 78212
Homes for sale in Olmos Park.
Homes for sale in 78212.
List Price$845,000
334 E Olmos Dr.
Olmos Park, TX 78212

Listing #1971351
About This Property
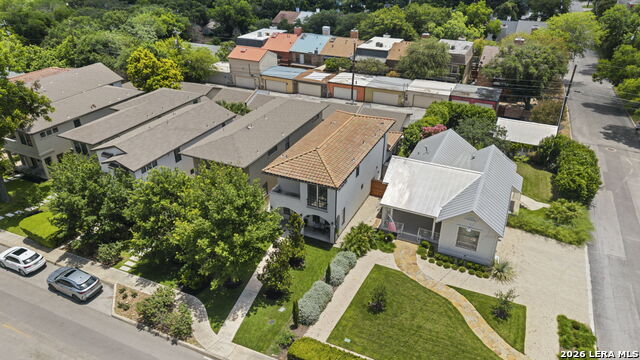
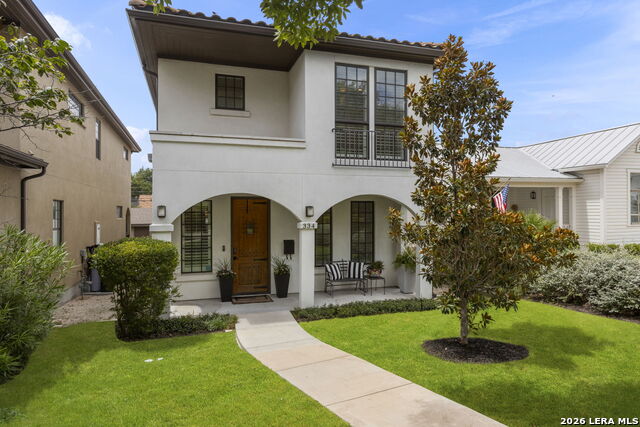
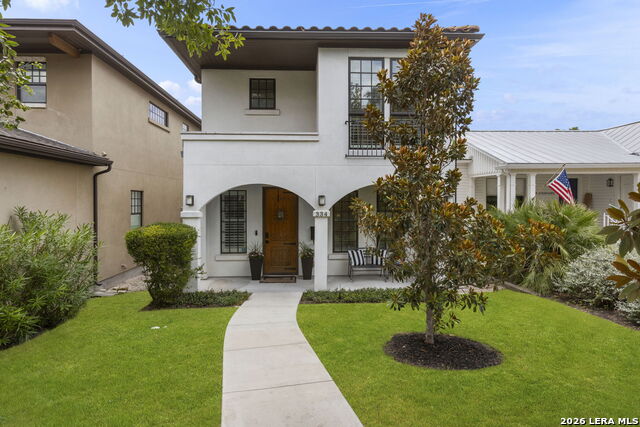
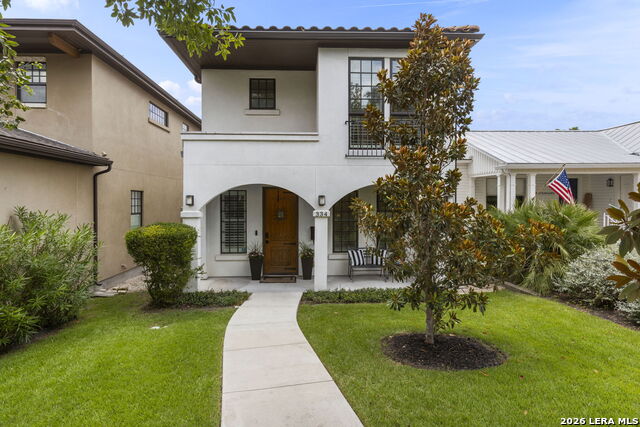
Experience elevated living in the heart of Olmos Park with this extensively renovated residence where timeless elegance meets modern luxury. Located within the highly sought-after Alamo Heights Independent School District, this exceptional home offers a rare combination of sophisticated design, extensive upgrades, and everyday functionality. Thoughtfully redesigned from top to bottom between October 2024 and February 2025, the residence showcases an extraordinary level of craftsmanship, premium finishes, and attention to detail throughout. The chef's kitchen is a true showpiece, featuring stunning Cambria quartz countertops with a full-height quartz backsplash, custom cabinetry enhancements, pull-out storage drawers, apron-front sink, reverse osmosis water filtration system, Kohler Artifacts fixtures, pot filler, dishwasher, ice maker, wine cooler, and a professional-grade Viking 6-burner gas range with double oven and Viking vent hood. A custom bar area with built-in cabinetry and ambient lighting provides the perfect setting for entertaining. Luxury continues throughout the home with new wood flooring, six-inch baseboards, extensive wainscoting, designer lighting, custom shutters, brass hardware and switches, and beautifully updated bathrooms featuring Kohler fixtures, custom cabinetry, quartz countertops, and a cast-iron Kohler soaking tub. The primary suite offers a refined retreat with custom millwork, upgraded vanities, designer mirrors, and smart Toto bidets. A stunning crystal chandelier serves as the centerpiece of the dining room, adding elegance and sophistication to the home's refined interior. Designed for comfort, efficiency, and convenience, the home features a new RUUD heat pump HVAC system (2025), new water softener (2025), security system with cameras, smart locks, video doorbell, WiFi-enabled sprinkler controls, mosquito misting system, LED lighting upgrades, and enhanced storage throughout. Outdoor living is equally impressive with a cedar privacy fence, new gutter system, expanded sidewalk access, and a spacious covered patio highlighted by a Big Ass Fan for year-round enjoyment. The oversized garage has been transformed into a highly functional extension of the home, featuring epoxy floors, spray foam insulation, mini-split HVAC system, EV charger, upgraded electrical service, integrated storage solutions, powered lift system, and extensive lighting improvements. A rare feature in this community is the third dedicated parking space, providing valuable additional parking for guests or extra vehicles. Rarely does a home offer this level of quality, attention to detail, and investment in both luxury finishes and infrastructure. Ideally located in prestigious Olmos Park near premier dining, shopping, and entertainment, this remarkable residence delivers luxury, convenience, and move-in-ready living in one of San Antonio's most desirable locations. For the buyer seeking a residence where the work has already been done and luxury can be enjoyed from day one, this is an opportunity not to be missed.
Listing Courtesy of Lisa Vaughn, Coldwell Banker D'Ann Harper (210) 789-9291
Property Features
Location Information
County
Bexar
MLS Area
0900
Neighborhood Amenities
Other - See Remarks
Subdivision
Olmos Park
Interior Features
Room Dimensions
Dining: 16x10, Living: 20x13, Kitchen: 17x12, MasterBR: 14x15, BR2: 11x15, BR3: 10x11, BR4: 10x10
Fireplace Description
Not Applicable
Interior
One Living Area, Liv/Din Combo, Eat-In Kitchen, Walk-In Pantry, Study/Library, Utility Room Inside, Secondary Bedroom Down, High Ceilings, Open Floor Plan, Cable TV Available, High Speed Internet, Laundry Upper Level, Laundry Room, Walk in Closets
Heating
Central
Master Bedroom Description
Upstairs, Walk-In Closet, Ceiling Fan, Full Bath
Heating Fuel
Electric
Master Bathroom Description
Shower Only, Double Vanity, Bidet
Cooling
One Central
Has Dining Room
Yes
Floors
Ceramic Tile, Wood
Has Family Room
Yes
Exterior Features
Style
Two Story, Contemporary, Spanish
Water Supplier
SAWS
Construction
Pre-Owned
Electric Supplier
CPS
Exterior
Privacy Fence, Sprinkler System, Double Pane Windows, Has Gutters, Mature Trees
Parking Description
Two Car Garage, Detached, Rear Entry
Manufacturer
PSW Homes
Has Garage
Yes
Foundation
Slab
Garage Spaces
2
Roof
Tile
Pool/Spa Description
None
Water / Sewer
Water System, Sewer System, City
Lot Size
0.105
Sewer Supplier
SAWS
Lot Description
Mature Trees (ext feat), Level
School
School District
Alamo Heights I.S.D.
Jr. High School
Alamo Heights
Elementary School
Cambridge
High School
Alamo Heights
Additional Information
Proposed Terms
Conventional, FHA, VA, Cash
Status
Active Option
Property Type
SFR
Is Short Sale
No
Property SubType
Single Family Detached
HOA Fee
$603.21
Year Built
2016
HOA Frequency
Quarterly
Similar Listings

Mortgage Calculator
$3,945
per month
30 Year Fixed. 3.52% Interest Rate.
Principal + Interest
$3,044
Monthly Tax
$704
Monthly Insurance
$197
yrs
%
$
$
Based on a fully amortized fixed rate loan. Ask your agent for the tax rates in your area. Insurance estimate is based on an average cost, your final premium cost will be determined by the type of coverage you select. This program only provides an estimate.
Schools
Walk Score

© 2026 LERA MLS. All rights reserved.
© 2026 LERA MLS. All rights reserved.
The data relating to real estate on this website comes in part from the Internet Data Exchange (IDX) Program of the LERA MLS. IDX information is provided exclusively for consumers' personal non-commercial use and may not be used for any purpose other than to identify prospective properties consumers may be interested in purchasing. All Information Is Deemed Reliable But Is Not Guaranteed Accurate.
LERA MLS data last updated at June 28, 2026, 7:53 PM CT
Real Estate IDX Powered by iHomefinder