
334 COOPER ST, SAN ANTONIO, TX 78210
Homes for sale in San Antonio.
Homes for sale in 78210.
334 Cooper St
San Antonio, TX 78210
List Price$1,650Rental


Listing #1852328
2
Bedrooms
1 full
Bathrooms
868
Square Feet
Rental
Type
About This Property
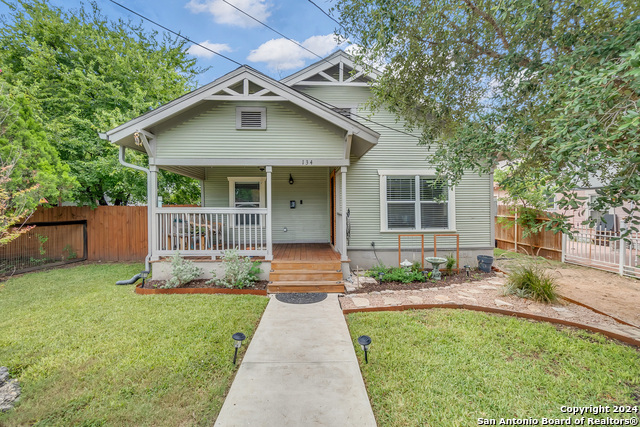
Experience downtown living at its finest in this thoughtfully renovated 2-bedroom, 1-bathroom rental in the vibrant Denver Heights neighborhood. This 1947-built home has been completely transformed in 2024 to offer the perfect harmony between historic charm and modern convenience. Step inside to discover an airy open floor plan where natural light floods the combined living and dining area, creating an ideal space for relaxation and gatherings. The contemporary kitchen features elegant white cabinetry, premium quartz countertops, and a functional island that serves as the heart of the home. Enjoy peace of mind with all-new systems throughout-including plumbing, electrical, HVAC, an updated roof, and energy-efficient double-pane windows. With its unbeatable location just minutes from downtown attractions, the Pearl district, and countless dining options, this turnkey rental offers both style and accessibility. Available now for immediate move-in!
Listing Courtesy of Adrian Mendoza, Exquisite Properties, LLC (210) 494-1695
Property Features
Location Information
County
Bexar
Subdivision
DENVER HEIGHTS
MLS Area
1200
Interior Features
Room Dimensions
Dining: 11x9, Living: 18x12, Kitchen: 9x10, MasterBR: 11x10, BR2: 11x9
Heating
Central
Interior
One Living Area, Liv/Din Combo, Eat-In Kitchen, Breakfast Bar, Utility Room Inside, High Ceilings, Open Floor Plan
Heating Fuel
Electric
Master Bedroom Description
Ceiling Fan
Cooling
One Central
Amenities
None
Floors
Ceramic Tile, Vinyl
Exterior Features
Style
One Story, Traditional
Water Supplier
SAWS
Exterior
Deck/Balcony, Chain Link Fence, Double Pane Windows, Mature Trees
Electric Supplier
CPS
Roof
Composition
Parking Description
None/Not Applicable
Water / Sewer
City
Pool Description
None
Sewer Supplier
SAWS
Lot Description
0.172
School
School District
San Antonio I.S.D.
Jr. High School
Poe
Elementary School
Herff
High School
Highlands
Additional Information
Property Type
RNT
Fees Include
Ceiling Fans, Washer Connection, Dryer Connection, Smoke Alarm, Electric Water Heater, City Garbage service
Year Built
1947
Miscellaneous
Broker-Manager
Status
New
Similar Listings


Mortgage Calculator
$6
per month
30 Year Fixed. 3.52% Interest Rate.
Principal + Interest
$5
Monthly Tax
$1
Monthly Insurance
$0
yrs
%
$
$
Based on a fully amortized fixed rate loan. Ask your agent for the tax rates in your area. Insurance estimate is based on an average cost, your final premium cost will be determined by the type of coverage you select. This program only provides an estimate.
Schools
Walk Score
Real Estate IDX Powered by iHomefinder