
332 RANCH PASS, FAIR OAKS RANCH, TX 78015
Homes for sale in Fair Oaks Ranch.
Homes for sale in 78015.
List Price$1,175,000
332 Ranch Pass
Fair Oaks Ranch, TX 78015
Listing #1946193
4
Bedrooms
4 full
Bathrooms
3,378
Square Feet
House
Type
About This Property
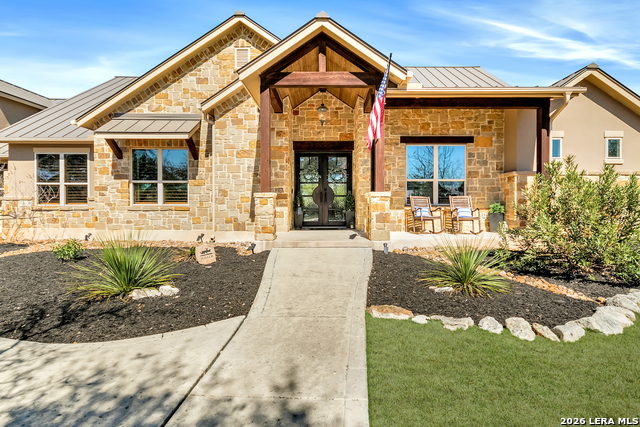
Welcome to this custom 1.5-story home in the gated community of Stone Creek Ranch. This updated residence sits on a private 1.06-acre lot and offers 4 bedrooms and 4 full bathrooms across 3,378 square feet of living space. Built in 2012, the home balances functional living with outdoor enjoyment. Custom glass front doors welcome you to an airy floor plan with porcelain wood-look tile, soaring ceilings, wood beam accents, and a floor-to-ceiling remote stone gas fireplace. The living and dining areas are lined with windows overlooking the backyard and pool, bringing in natural light and Hill Country views. The kitchen has been upgraded with new countertops, sink, and a Bosch oven, and features stainless steel appliances, gas cooking, a center island, a walk-in pantry, a breakfast bar, and a dedicated dining space. A private office near the entry can serve as a fourth bedroom with its own closet. Two secondary bedrooms each include walk-in closets and en suite baths, and a full bath near the kitchen provides convenient access for guests and also serves as a pool bath. The split primary suite is a true retreat with a spacious walk-in closet, dual vanities, an oversized walk-in The split primary suite is a retreat, featuring a spacious walk-in closet, dual vanities, an oversized walk-in shower, and a private flex room, ideal for a home gym, dressing room, or bonus space. Upstairs offers flex space, perfect for an extra bedroom, office, gym, or media room. Outdoors, the property has been transformed into a private retreat with a custom pool built in 2022 to include OmniLogic App that controls water features and multi colored lights, an outdoor shower, an expanded patio, built-in outdoor kitchen, firepit, and mature landscaping that frames the property and adds privacy. Covered patio space, oak trees, and a fenced yard create a secluded setting for gatherings or quiet evenings under the Texas sky. Additional upgrades include a new metal roof (2024), new HVAC, hot water heater, fence, gas fireplace installed in 2022, leaf gutters, built-in garage overhead storage, and additional storage in the garage, wood shutters, custom drapes, and a kitchen upgrade to include new countertops, sink, and Bosch Oven. Located in the desirable Stone Creek Ranch community, this home affords access to premier neighborhood amenities, including clubhouse facilities, pool, fitness center, jogging trails, playgrounds, and more. Residents enjoy a secure gated environment within close proximity to shopping, dining, and award-winning schools in the Boerne ISD.
Seller's Representative
Keller Williams Boerne
Similar Listings



Schools
Walk Score

© 2026 LERA MLS. All rights reserved.
© 2026 LERA MLS. All rights reserved.
The data relating to real estate on this website comes in part from the Internet Data Exchange (IDX) Program of the LERA MLS. IDX information is provided exclusively for consumers' personal non-commercial use and may not be used for any purpose other than to identify prospective properties consumers may be interested in purchasing. All Information Is Deemed Reliable But Is Not Guaranteed Accurate.
LERA MLS data last updated at July 22, 2026, 9:32 AM CT
Real Estate IDX Powered by iHomefinder