
148 WOODLAND, FAIR OAKS RANCH, TX 78015
Homes for sale in Fair Oaks Ranch.
Homes for sale in 78015.
List Price$1,199,000
148 Woodland
Fair Oaks Ranch, TX 78015

Listing #1944875
4
Bedrooms
4 full
Bathrooms
3,268
Square Feet
House
Type
About This Property
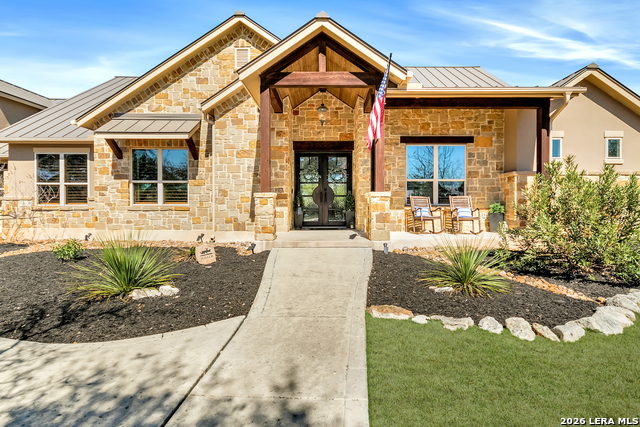
Located within an exclusive gated community in Boerne, this exceptional single-story home offers 4 spacious bedrooms, 4 full bathrooms, a dedicated media room, and luxury indoor-outdoor living on over an acre of beautifully maintained property. From the moment you step inside, you'll notice the rich wood flooring that flows throughout the main living areas, creating warmth and timeless elegance. The open-concept design features expansive living and dining spaces filled with natural light, ideal for both everyday living and entertaining. A private media room provides the perfect setting for movie nights or game-day gatherings. Each bedroom is generously sized, with four full bathrooms offering comfort and convenience for family and guests alike. Step outside to your private backyard retreat. The sparkling pool and relaxing spa create a resort-style atmosphere, while the fully equipped outdoor kitchen and covered living area with a stunning outdoor fireplace make year-round entertaining effortless. Whether hosting friends or enjoying a quiet evening under the Texas sky, this outdoor space truly sets the home apart. The three-car garage offers abundant storage and parking and is plumbed for water, allowing flexibility for a future sink, workshop setup, or additional customization. Situated on over an acre within a prestigious gated community in Boerne, this home offers the rare combination of privacy, space, luxury amenities, and an unbeatable location. A true Texas Hill Country retreat you'll be proud to call home.
Seller's Representative
Keller Williams City-View
Similar Listings



Schools
Walk Score

© 2026 LERA MLS. All rights reserved.
© 2026 LERA MLS. All rights reserved.
The data relating to real estate on this website comes in part from the Internet Data Exchange (IDX) Program of the LERA MLS. IDX information is provided exclusively for consumers' personal non-commercial use and may not be used for any purpose other than to identify prospective properties consumers may be interested in purchasing. All Information Is Deemed Reliable But Is Not Guaranteed Accurate.
LERA MLS data last updated at July 6, 2026, 6:36 PM CT
Real Estate IDX Powered by iHomefinder