
3318 THISTLEGROVE LANE, SUGAR LAND, TX 77498
Homes for sale in Sugar Land.
Homes for sale in 77498.
3318 Thistlegrove Lane
Sugar Land, TX 77498
List Price$2,450Rental
Listing #95682163
4
Bedrooms
2 full
Bathrooms
2,451
Square Feet
Rental
Type
About This Property
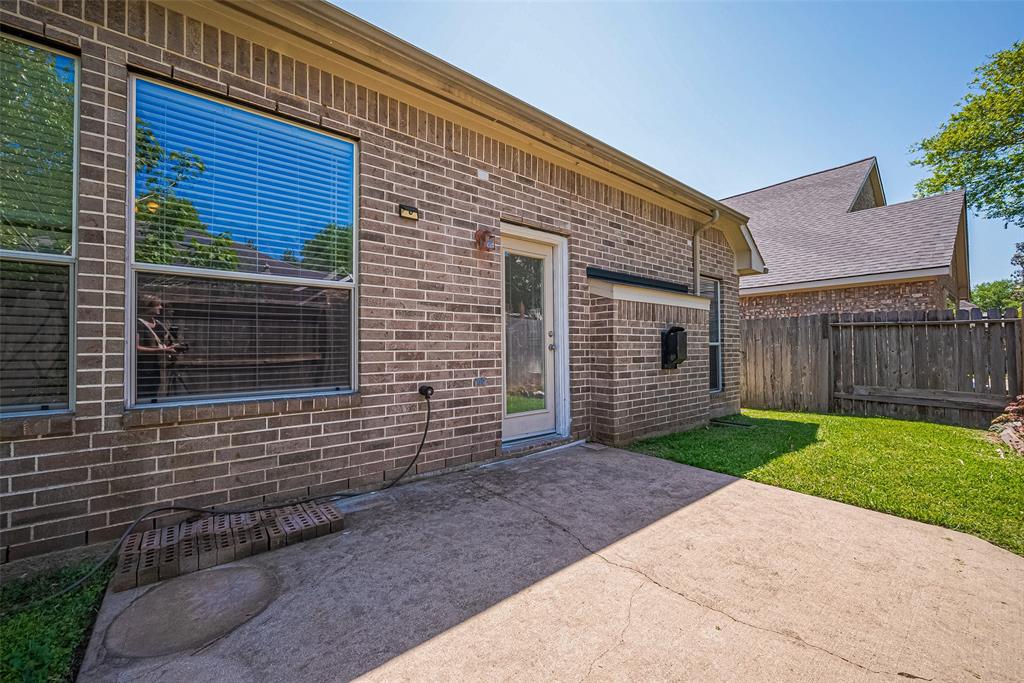
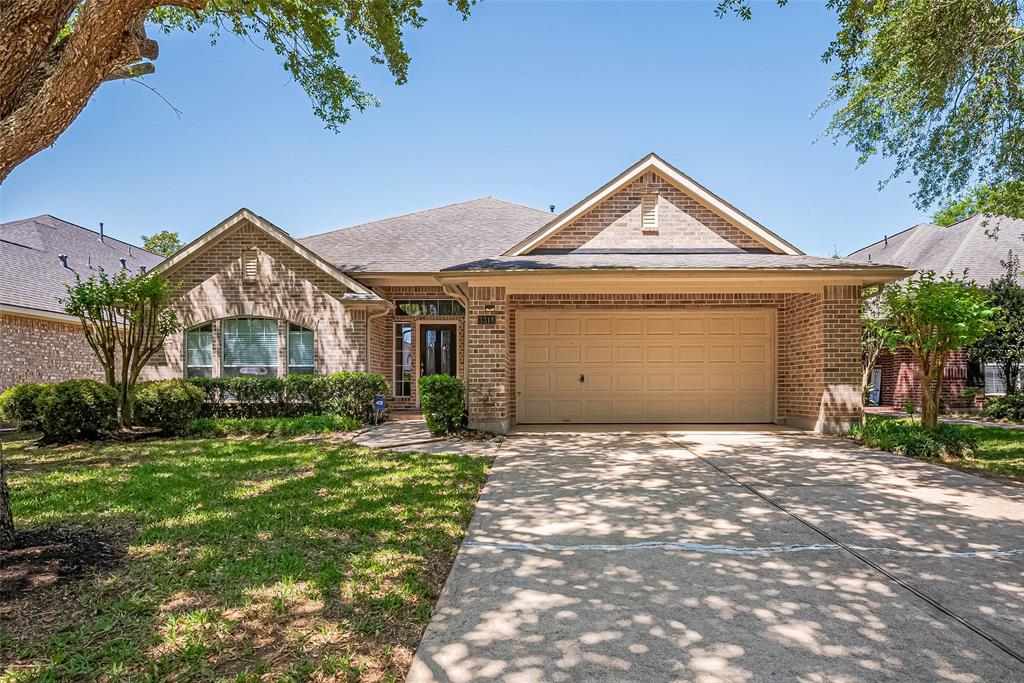
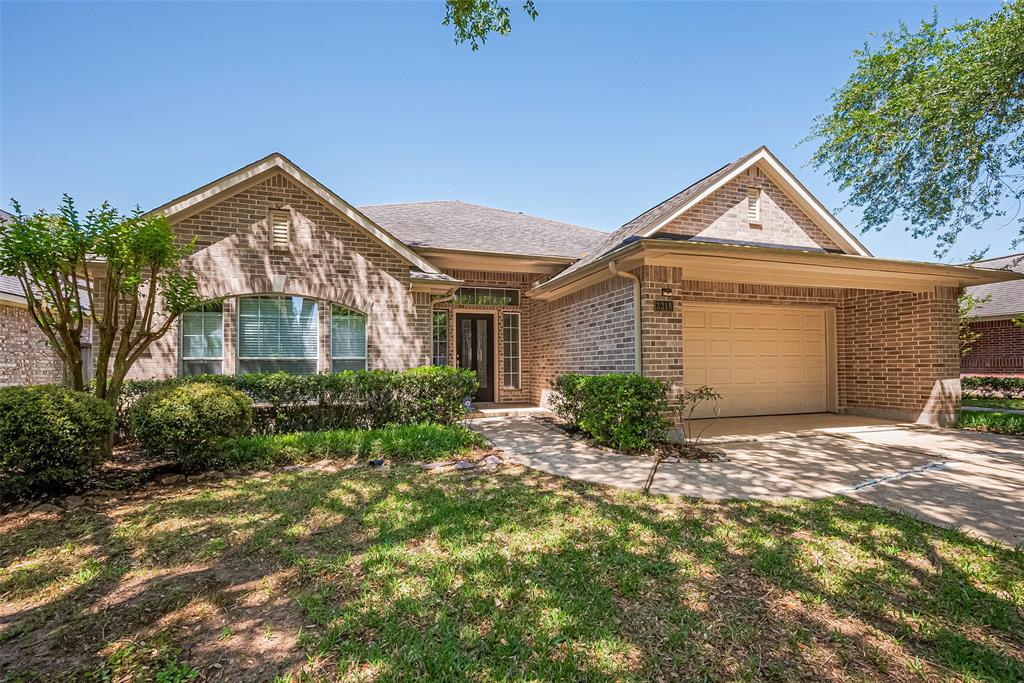
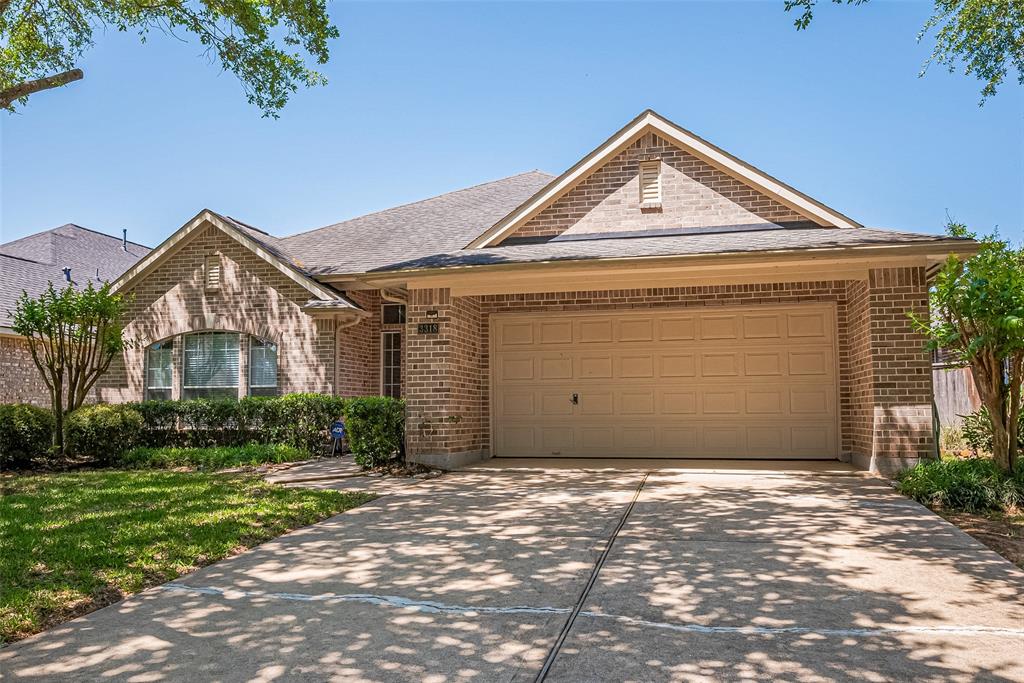
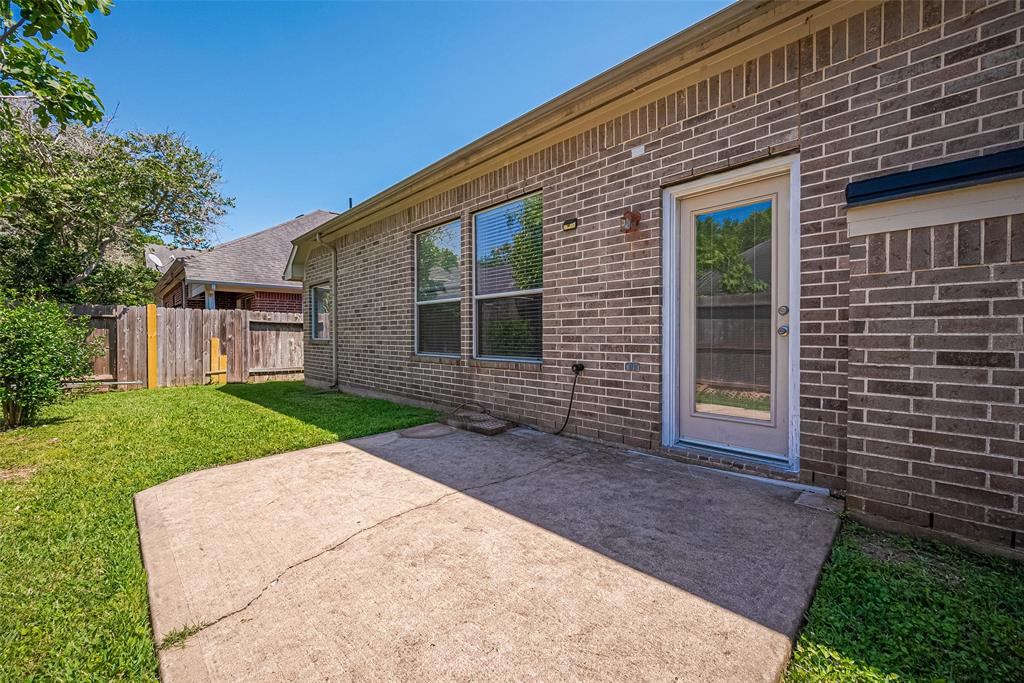
Tucked within the gated community of Orchard Lake Estates, this home offers 2,451 square feet of inviting, well-balanced living in one of Sugar Land's most established neighborhoods. This single-story rental pairs generous proportions with thoughtful design, featuring four spacious bedrooms, two full baths, and a flowing layout that effortlessly blends daily comfort with modern ease. Natural light spills into expansive living areas, while the kitchen--complete with included refrigerator--anchors the heart of the home. A washer and dryer are also provided, adding to the turnkey appeal. Subtle architectural details and a neutral palette provide a refined backdrop ready for personal touches. With pets considered on a case-by-case basis and convenient access to local parks, shopping, and major thoroughfares, this residence delivers a rare opportunity to enjoy both space and serenity in Fort Bend County.
Property Features
Location Information
County
Fort Bend
Geo Market Area
Sugar Land West
MLS Area
37
Subdivision
Orchard Lake Estates Sec 1
Latitude
29.628359
Directions
To reach 3318 Thistlegrove Ln, Sugar Land, TX from a major highway, take US-59/I-69 and exit toward University Blvd/SH-6. Head east on University Blvd for about 2 miles, then turn left onto Dulles Ave and turn left onto Broadmoor Dr, then right onto Brunswick Dr, and finally right onto Thistlegrove Ln. The house will be on your right. From US-90A, exit toward Dulles Ave, head south then turn right onto Broadmoor Dr, right onto Brunswick Dr, and right again onto Thistlegrove Ln.
Longitude
-95.676316
Interior Features
Total Rooms
21
Has Fireplace
Yes
Room Descriptions
10x10 Bedroom, 10x13 Dining Room, 11x11 Primary Bath, 11x13 Home Office/Study, 12x11 Bedroom, 12x13 Kitchen, 13x10 Bedroom, 14x17.5 Primary Bedroom, 17x18 Living Room, 5.5x7 Utility, 7x28 Entry, 8x8.6 Breakfast
Exterior Features
Style
Traditional
Has a Pool
No
Stories
1
Lot Description
Subdivision Lot
Is New Construction
No
Lot Size in Acres
0.145
Parking Description
Attached Garage
Lot Size in Sq. Ft.
6,317
Has Garage
Yes
Is One Story
Yes
Garage Spaces
2
School
School District
Fort Bend
Middle School
GARCIA MIDDLE SCHOOL (FORT BEND)
Elementary School
OYSTER CREEK ELEMENTARY SCHOOL
High School
AUSTIN HIGH SCHOOL (FORT BEND)
Additional Information
Property Type
RNT
Pets
Case By Case Basis
Property SubType
Rental
Security Deposit
1 months rent or more
Year Built
2004
Lease Terms
One Year
Status
Active
Similar Listings
Mortgage Calculator
$10
per month
30 Year Fixed. 3.52% Interest Rate.
Principal + Interest
$8
Monthly Tax
$2
Monthly Insurance
$0
yrs
%
$
$
Based on a fully amortized fixed rate loan. Ask your agent for the tax rates in your area. Insurance estimate is based on an average cost, your final premium cost will be determined by the type of coverage you select. This program only provides an estimate.
Schools
Walk Score
Real Estate IDX Powered by iHomefinder