
9231 FOX BEND LANE, MISSOURI CITY, TX 77459
Homes for sale in Rosenberg.
Homes for sale in 77471.
9231 Fox Bend Lane
Missouri City, TX 77459
List Price$2,699,000
Listing #65447611
5
Bedrooms
6 full, 1 partial
Bathrooms
5,664
Square Feet
House
Type
About This Property
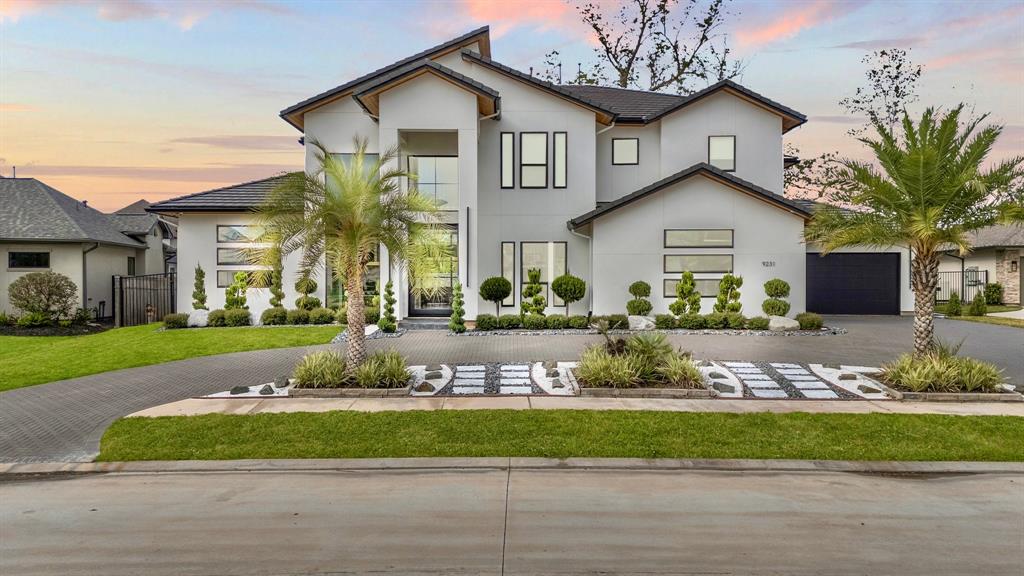
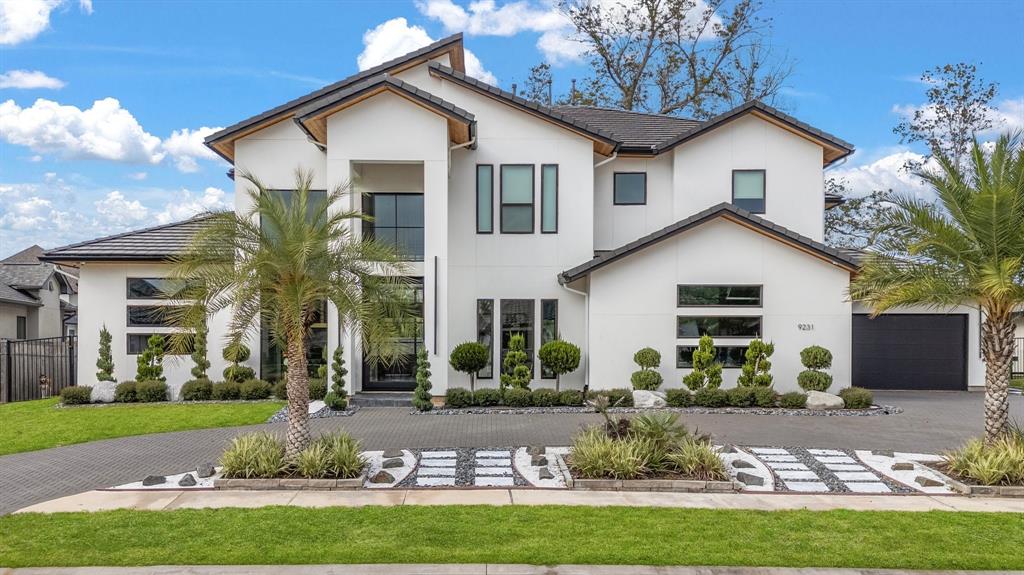
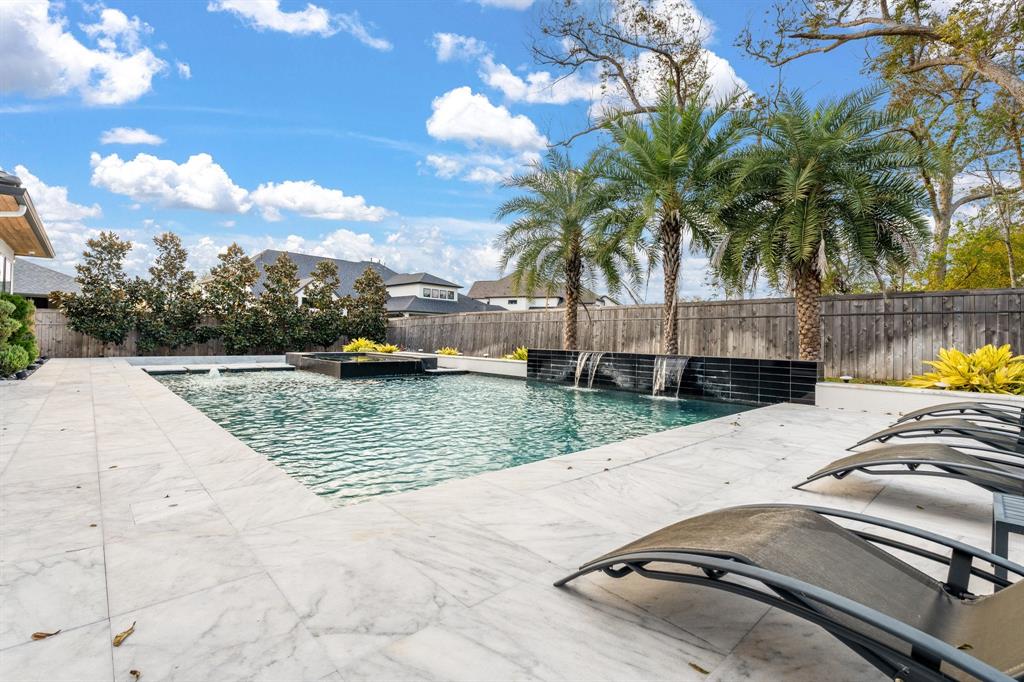
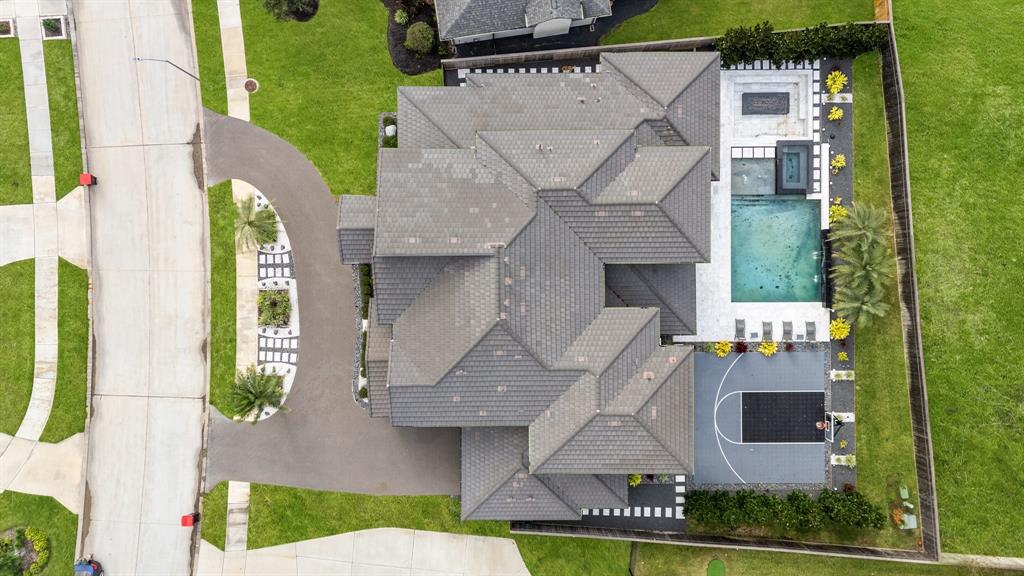
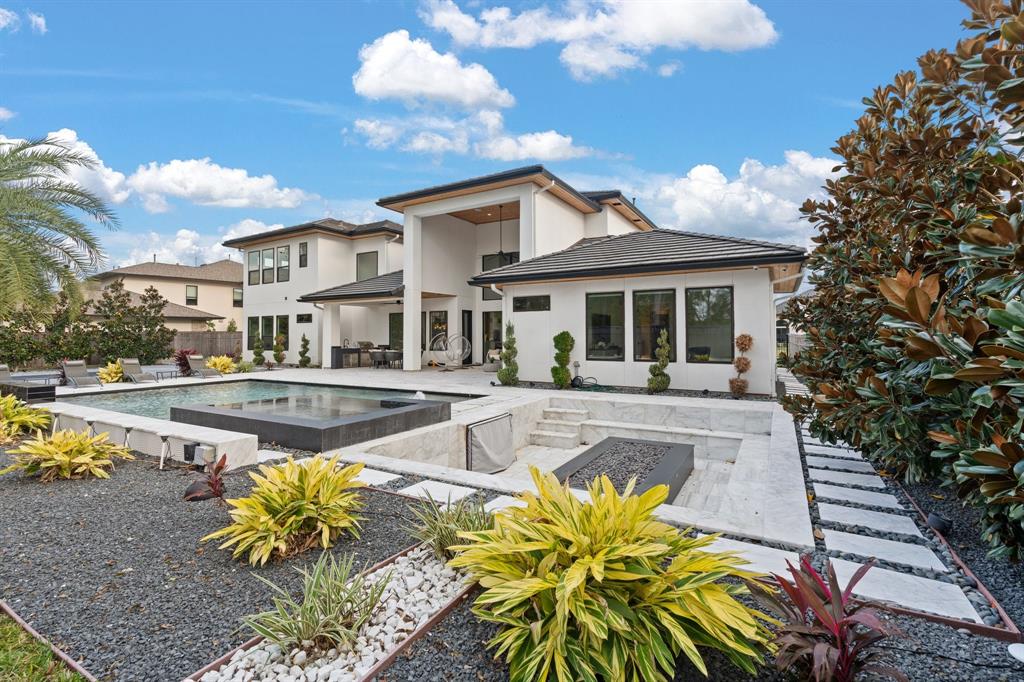
WOW! AMAZING OPPORTUNITY to get a truly CUSTOM home w/ SPARKLING POOL/SPA and 30 x 30 BASKETBALL Court on a 15,000+ square foot lot with 4 car garage in the sought after GATED section of Fox Bend in Sienna. LUXURIOUS Living in this unique 2 Story Floor Plan with 5 Bedrooms w/ 2 DOWN and 6.5 Bathrooms - great for families and multi generational living. The gourmet kitchen features plenty of cabinet storage and high end appliances PLUS a Spice Kitchen for multiple cooks & ease of entertaining. Spacious Study & Dedicated Dining Room on main floor. Primary Suite w/ additional space for seating area, spa like Bathroom Oasis & oversized walk-in closet. Enjoy the Flex Space upstairs for a Pool Table & Media Room or even a second office. EXPANSIVE Outdoor Living Space, complete with Pool/Spa, Air-Conditioned Dog House, Outdoor Kitchen, Sunken Fireplace, & Basketball Court ideal for Gatherings or Peaceful Retreats. Zoned to Top-Rated FBISD Schools including Ridge Point HS...A MUST SEE!
Virtual Tour
Property Features
Location Information
County
Fort Bend
Geo Market Area
Sienna Area
MLS Area
38
Subdivision
Sienna
Latitude
29.479810
Directions
Head southeast on Hwy 6 S toward Sienna Ranch Rd. Turn right onto Sienna Pkwy. At the traffic circle, take the 1st exit onto Mount Logan. Turn left onto Fox Bend Ln. Continue straight to stay on Fox Bend Ln. Destination will be on the right. Welcome!
Longitude
-95.529342
Master Planned Community
Sienna
Interior Features
Primary Bedroom on Main
Yes
Primary Bathroom Description
Half Bath, Primary Bath: Double Sinks, Primary Bath: Separate Shower, Primary Bath: Soaking Tub, Secondary Bath(s): Double Sinks, Secondary Bath(s): Shower Only, Secondary Bath(s): Tub/Shower Combo
Total Rooms
14
1/2 Baths
1
Room Descriptions
10 X 9 Extra Room, 11 x 8 Extra Room, 13 x 10 Bedroom, 13 x 13 Primary Bath, 15 x 10 Home Office/Study, 15 x 13 Bedroom, 17 x 15 Kitchen, 18 x 12 Bedroom, 18 x 15 Bedroom, 22 x 12 Dining Room, 22 x 18 Living Room, 22 x 20 Primary Bedroom, 25 x 18 Family, 25 x 19 Game Room
Has Fireplace
Yes
Bedroom Description
En-Suite Bath, Primary Bed - 1st Floor, Sitting Area, Walk-In Closet
Fireplace Description
Gas Connections, Gaslog Fireplace, Wood Burning Fireplace
Exterior Features
Style
Contemporary/Modern
Garage Spaces
4
Stories
2
Has a Pool
Yes
Is New Construction
No
Acre Range
0 Up To 1/4 Acre
Exterior
Back Yard Fenced, Controlled Subdivision Access, Covered Patio/Deck, Outdoor Fireplace, Outdoor Kitchen, Patio/Deck, Spa/Hot Tub
Lot Description
Subdivision Lot
Siding
Stucco
Lot Size in Acres
0.364
Parking Description
Attached Garage
Lot Size in Sq. Ft.
15,871
Has Garage
Yes
Is One Story
No
School
School District
Fort Bend
Middle School
THORNTON MIDDLE SCHOOL (FORT BEND)
Elementary School
ALYSSA FERGUSON ELEMENTARY
High School
RIDGE POINT HIGH SCHOOL
Additional Information
Finance Available
Cash Sale, Conventional, FHA, Seller May Contribute to Buyer's Closing Costs, VA
Year Built
2021
Property Type
SFR
Status
Active
Property SubType
Single-Family
Similar Listings
Mortgage Calculator
$12,603
per month
30 Year Fixed. 3.52% Interest Rate.
Principal + Interest
$9,725
Monthly Tax
$2,249
Monthly Insurance
$629
yrs
%
$
$
Based on a fully amortized fixed rate loan. Ask your agent for the tax rates in your area. Insurance estimate is based on an average cost, your final premium cost will be determined by the type of coverage you select. This program only provides an estimate.
Schools
Walk Score
Real Estate IDX Powered by iHomefinder