
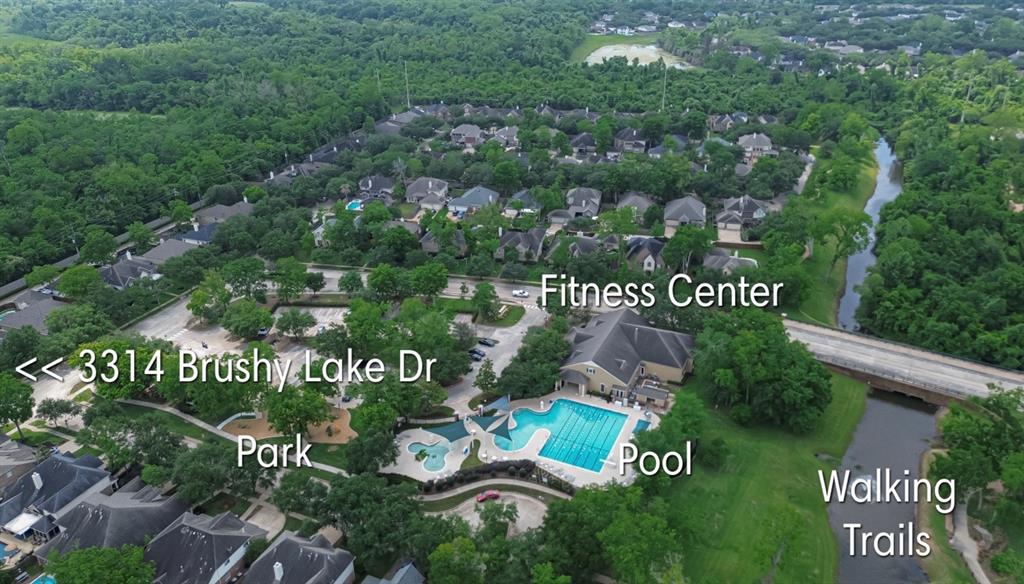
3314 BRUSHY LAKE DRIVE, MISSOURI CITY, TX 77459
Homes for sale in Missouri City.
Homes for sale in 77459.
3314 Brushy Lake Drive
Missouri City, TX 77459
List Price$639,000
Listing #6384826
5
Bedrooms
4 full, 1 partial
Bathrooms
4,128
Square Feet
House
Type
About This Property
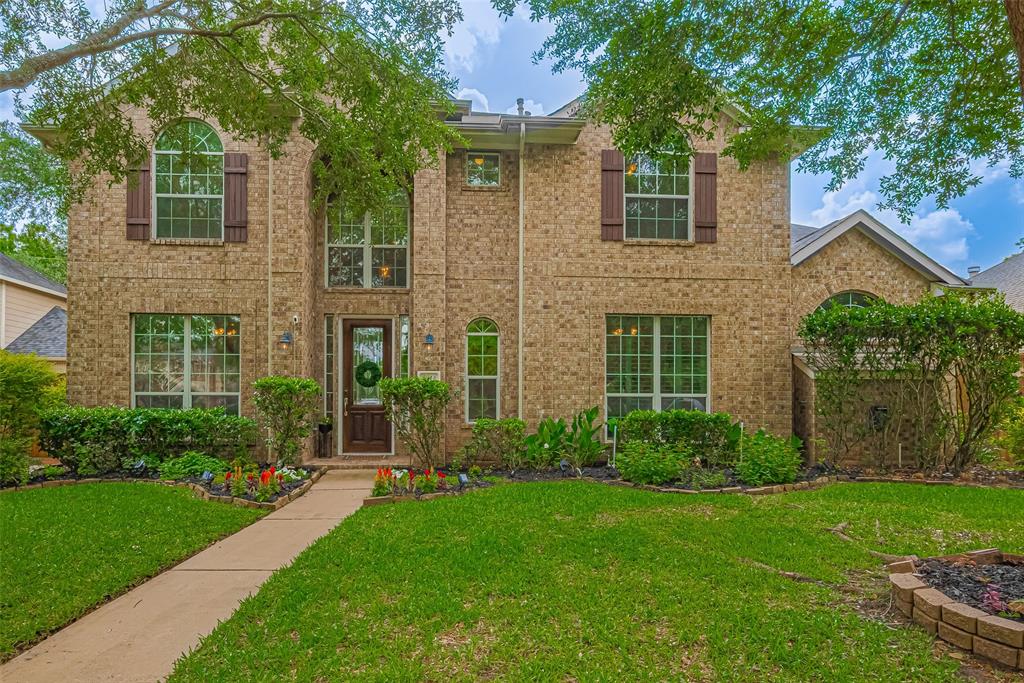
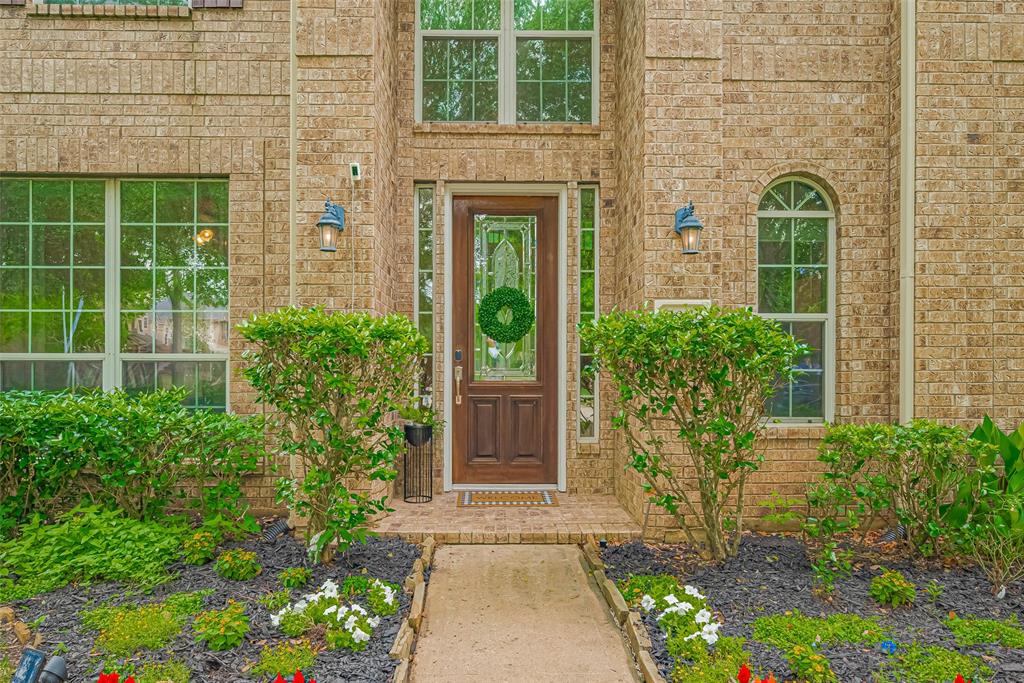
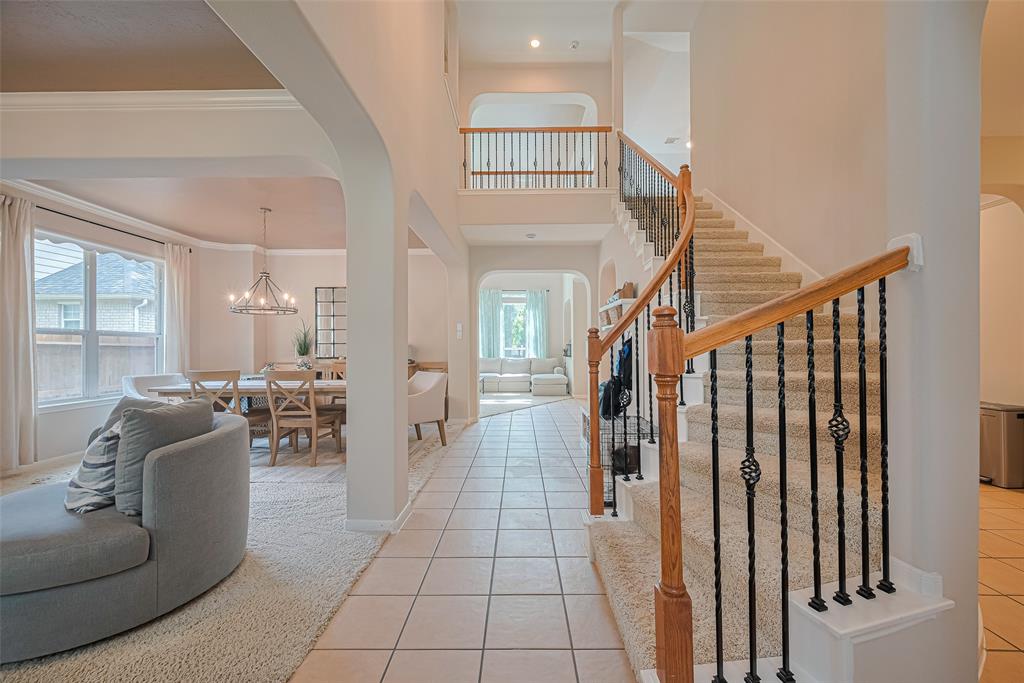
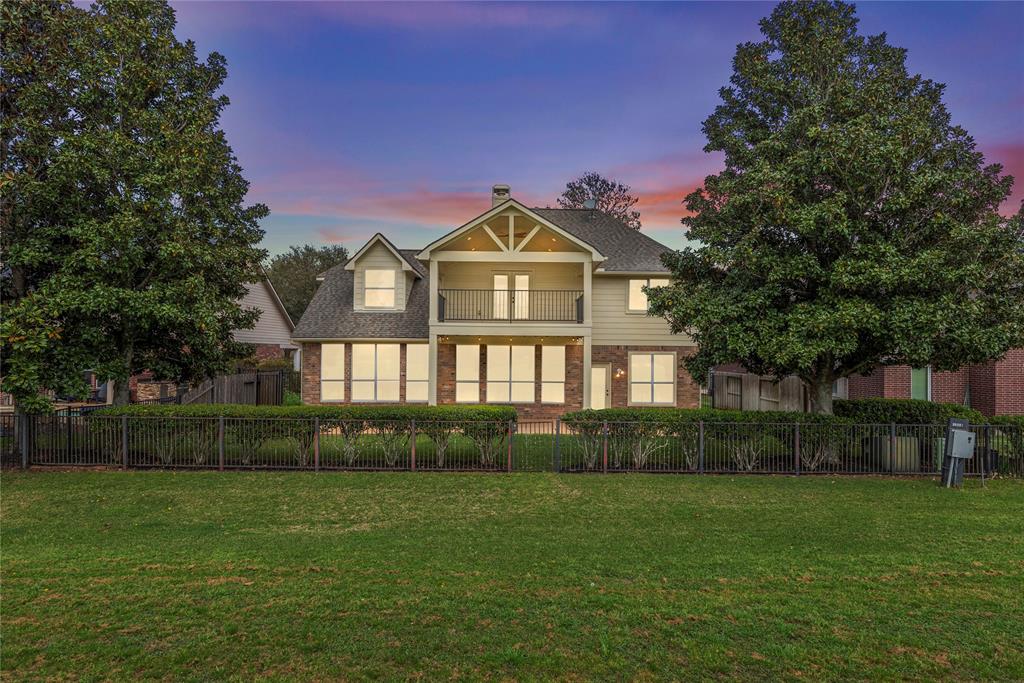

Luxury meets comfort in this stunning Meritage home near Brushy Lake. Brick elevation, private 3-car garage with serene one-way road access. Four spacious bedrooms, each with an en-suite bath. Primary room, a versatile 5th bedroom/study & half bath are on the first floor. Savor gourmet cooking with GE Profile appliances and two ovens (one convection), unwind by 2 cozy gaslog fireplaces, or entertain in the expansive game room w wet bar or double-level media room with floor lighting, screen, and projector. Relax on the screened-in porch or flagstone patio, complete with a stationary grill and gas lamps. Modern conveniences include EV charging, Prosystems full house water softener, reverse osmosis at kitchen sink, tankless water heater, backup generator-ready wiring, whole house surge protector, soft starts on ACs and Nest thermostats. Plus, enjoy recent updates: roof (~7 yrs), fence (~1 yr), and downstairs HVAC (~2 yrs). 3D-Tour available in link. Schedule your showing today!
Virtual Tour
Property Features
Location Information
County
Fort Bend
Geo Market Area
Sienna Area
MLS Area
38
Subdivision
Sienna Village Of Shipmans Landing
Latitude
29.495971
Directions
Take Hwy 6 then turn onto Sienna Pkwy. Left on Scanlan Trace, Left on Shipmans Landing, Left on Brushy Lake Dr. Home is on the Right.
Longitude
-95.502832
Master Planned Community
Sienna
Interior Features
Primary Bedroom on Main
Yes
Primary Bathroom Description
Half Bath, Primary Bath: Double Sinks, Primary Bath: Jetted Tub, Primary Bath: Separate Shower
Total Rooms
13
1/2 Baths
1
Room Descriptions
12 x 12 Living Room, 13 x 11 Bedroom, 13 x 13 Dining Room, 14 x 11 Bedroom, 14 x 12 Bedroom, 14 x 12 Breakfast, 14 x 14 Bedroom, 17 x 16 Kitchen, 19 x 16 Den, 21 x 14 Primary Bedroom, 21 x 18 Media Room, 25 x 16 Game Room, 9 x 6 Utility
Has Fireplace
Yes
Bedroom Description
2 Bedrooms Down, En-Suite Bath, Primary Bed - 1st Floor, Sitting Area, Walk-In Closet
Fireplace Description
Gaslog Fireplace
Exterior Features
Style
Traditional
Has a Pool
No
Stories
2
Golf Course
Yes
Is New Construction
No
Acre Range
0 Up To 1/4 Acre
Exterior
Back Yard Fenced, Covered Patio/Deck, Patio/Deck, Private Driveway, Screened Porch, Sprinkler System, Subdivision Tennis Court
Lot Description
In Golf Course Community, Subdivision Lot
Siding
Brick, Wood
Lot Size in Acres
0.229
Parking Description
Attached Garage
Lot Size in Sq. Ft.
9,987
Has Garage
Yes
Is One Story
No
Garage Spaces
3
School
School District
Fort Bend
Middle School
THORNTON MIDDLE SCHOOL (FORT BEND)
Elementary School
SCANLAN OAKS ELEMENTARY SCHOOL
High School
RIDGE POINT HIGH SCHOOL
Additional Information
Finance Available
Cash Sale, Conventional, FHA, VA
Year Built
2005
Property Type
SFR
Status
Active
Property SubType
Single-Family
Similar Listings
Mortgage Calculator
$2,983
per month
30 Year Fixed. 3.52% Interest Rate.
Principal + Interest
$2,302
Monthly Tax
$532
Monthly Insurance
$149
yrs
%
$
$
Based on a fully amortized fixed rate loan. Ask your agent for the tax rates in your area. Insurance estimate is based on an average cost, your final premium cost will be determined by the type of coverage you select. This program only provides an estimate.
Schools
Walk Score
Real Estate IDX Powered by iHomefinder