
9219 HUMMINGBIRD LANE, MISSOURI CITY, TX 77459
Homes for sale in Missouri City.
Homes for sale in 77459.
9219 Hummingbird Lane
Missouri City, TX 77459
List Price$699,989
Listing #50736301
5
Bedrooms
5 full
Bathrooms
3,789
Square Feet
House
Type
About This Property
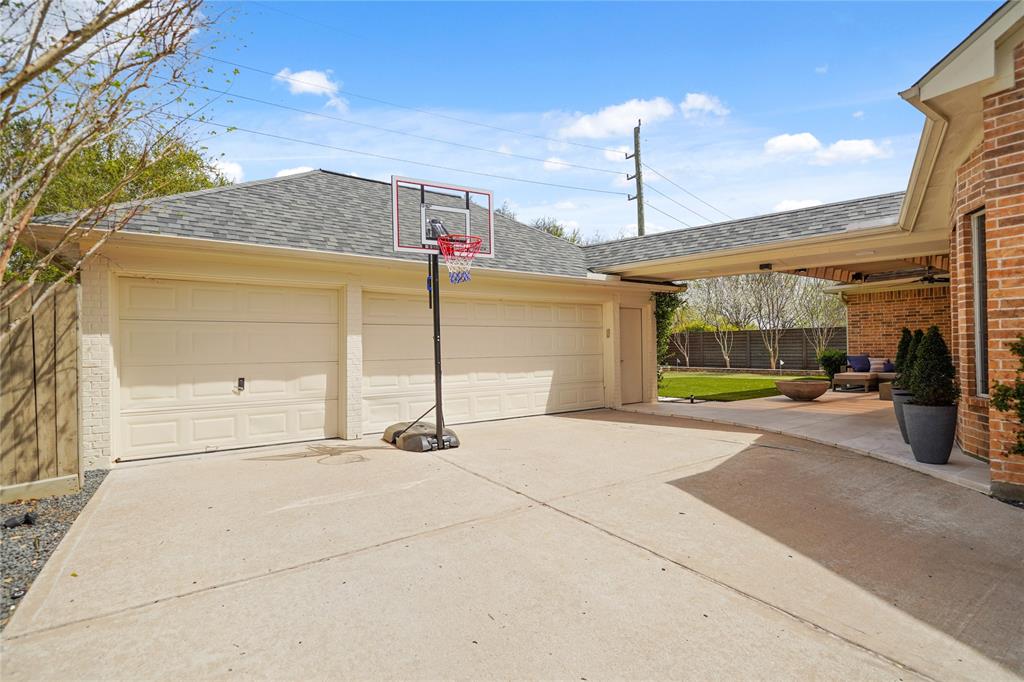




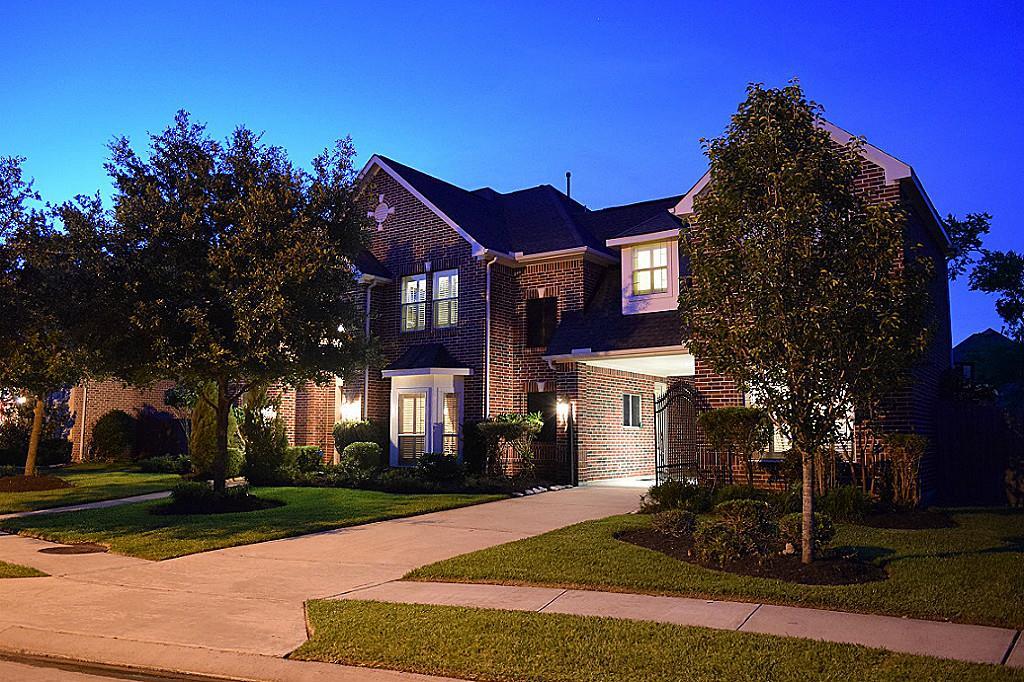
Welcome to this Gorgeous Totally Renovated Home located in Sienna! Better than New with Upgrades Inside & Out. Wood-Like & Porcelain Limestone tile throughout the First Floor, Designer Fixtures, New Roof, New AC (18 seer) Custom Wrought Iron Railings, Custom Paneling and Brick in the Family room w/ Custom Limestone Mantle & Hearth Gas Fireplace, Gourmet Kitchen w/ Wolf Induction Stove, white oak beams, Brick Walls, Open Shelving, Built In Wine Fridge, Pull Out Pantry, Italian Porcelain White Marble Counter tops, Reverse Osmosis System, & More! First Floor Guest Suite! Home Office! Primary Suite is beautiful, Spa Like Bathroom Has Custom Fixtures, Soaking Tub, HUGE Shower(3Heads) 2 Dressing Areas, Custom Paneling & Tons of Storage. Second Flooring Offers New Carpet in all Bedrooms, Newly Designed Bathrooms, Game room for extra Entertaining Space! Extended Covered Pergola w/ UV resistant Roof, Automatic Gate, Putting Green, Tons of Landscaping! See attached Upgrade Sheet & Call us TODAY
Property Features
Location Information
County
Fort Bend
Longitude
-95.52858
MLS Area
Sienna Area
Subdivision
Sienna Village Of Waters Lake Sec 13-A
Latitude
29.486276
Directions
Hwy 6 South, right onto Sienna Parkway, right onto Scanlan Trace, right onto Spotted Owl Way, right onto Road Runner Walk, right onto Hummingbird.
Interior Features
Total Rooms
13
Has Fireplace
Yes
Room Descriptions
Primary Bath, 12x11 Bedroom, 13x11 Home Office/Study, 13x13 Bedroom, 13x13 Breakfast, 14x13 Bedroom, 14x13 Guest Suite, 14x9 Utility, 16x12 Dining Room, 16x14 Game Room, 18x17 Family, 19x15 Primary Bedroom, 20x13 Kitchen
Fireplace Description
Covered Patio, Deck, Fence, Sprinkler/Irrigation, Patio, Private Yard, Tennis Court(s)
Interior
Breakfast Bar, Double Vanity, Entrance Foyer, High Ceilings, Kitchen Island, Kitchen/Family Room Combo, Bath in Primary Bedroom, Pots & Pan Drawers, Pantry, Soaking Tub, Separate Shower, Vanity, Wired for Sound, Window Treatments, Ceiling Fan(s), Programmable Thermostat
Exterior Features
Style
Other, Traditional
Has a Pool
No
Stories
2
Golf Course
Yes
Is New Construction
No
Acre Range
0 Up To 1/4 Acre
Construction
Brick, Wood Siding
Lot Description
Near Golf Course, Subdivision, Pond on Lot
Exterior
Covered Patio, Deck, Fence, Sprinkler/Irrigation, Patio, Private Yard, Tennis Court(s)
Lot Size in Acres
0.237
Parking Description
Driveway, Detached, Electric Gate, Garage, Garage Door Opener, Oversized
Lot Size in Sq. Ft.
10,305
Has Garage
Yes
Is One Story
No
Garage Spaces
3
School
School District
Fort Bend
Middle School
THORNTON MIDDLE SCHOOL (FORT BEND)
Elementary School
SCANLAN OAKS ELEMENTARY SCHOOL
High School
RIDGE POINT HIGH SCHOOL
Additional Information
Finance Available
Cash, Conventional, FHA, VA Loan
Year Built
2007
Property Type
SFR
Status
Active
Property SubType
Detached
Similar Listings


Mortgage Calculator
$3,268
per month
30 Year Fixed. 3.52% Interest Rate.
Principal + Interest
$2,522
Monthly Tax
$583
Monthly Insurance
$163
yrs
%
$
$
Based on a fully amortized fixed rate loan. Ask your agent for the tax rates in your area. Insurance estimate is based on an average cost, your final premium cost will be determined by the type of coverage you select. This program only provides an estimate.
Schools
Walk Score
Real Estate IDX Powered by iHomefinder