
331 W ELSMERE PL #102, SAN ANTONIO, TX 78212
Homes for sale in San Antonio.
Homes for sale in 78212.
331 W ELSMERE PL #102
San Antonio, TX 78212
List Price$2,250Rental


Listing #1822803
2
Bedrooms
1 full
Bathrooms
1,588
Square Feet
Rental
Type
About This Property
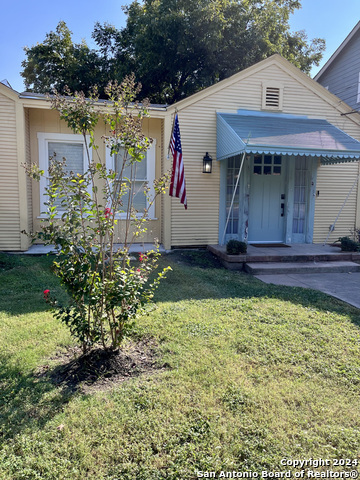
This beautifully updated upper-floor 2-bedroom, 1-bathroom duplex in historic Monte Vista offers a perfect blend of vintage charm and modern conveniences (Additional first floor 2/1 unit also available on the first floor). Original hardwood floors, coved ceilings, and spacious rooms have been lovingly preserved, while the updated kitchen boasts a convenient eat-in area and laundry hookups. The bathroom maintains its classic vintage style, while offering modern functionality. The window-wrapped living room is bright and airy, providing ample space for two seating areas and leading to a private, covered balcony-ideal for relaxing or entertaining. Located in the highly sought-after Monte Vista neighborhood, this home offers easy access to downtown, the Riverwalk, local universities, Brackenridge and San Pedro Springs Park, as well as nearby shopping and dining options. Perfect for those who appreciate historic charm with modern upgrades! 2 parking spaces (1 covered) with rental.
Listing Courtesy of Matthew Till, Engel & Volkers San Antonio (210) 364-2000
Property Features
Location Information
County
Bexar
Subdivision
Monte Vista
MLS Area
0900
Interior Features
Room Dimensions
Dining: 13x14, Living: 18x15, Kitchen: 16x14, MasterBR: 16x15, BR2: 13x14
Heating
Central
Interior
One Living Area, Eat-In Kitchen, Island Kitchen, All Bedrooms Upstairs, High Ceilings, Open Floor Plan, Laundry Upper Level, Laundry in Kitchen
Heating Fuel
Electric
Master Bedroom Description
Upstairs
Cooling
One Central
Amenities
None
Floors
Ceramic Tile, Wood, Vinyl
Exterior Features
Style
Historic/Older
Water Supplier
SAWS
Exterior
Deck/Balcony
Electric Supplier
CPS
Foundation
Slab
Parking Description
None/Not Applicable
Roof
Tile
Pool Description
None
Water / Sewer
City
Lot Description
0.193
Sewer Supplier
SAWS
School
School District
San Antonio I.S.D.
Jr. High School
Mark Twain
Elementary School
Cotton
High School
Edison
Additional Information
Property Type
RNT
Fees Include
Chandelier, Stacked Wsh/Dry Connect, Cook Top, Microwave Oven, Stove/Range, Refrigerator, Dishwasher, Vent Fan, Smoke Alarm, Electric Water Heater, City Garbage service
Year Built
1933
Miscellaneous
Owner-Manager
Status
Active
Similar Listings


Mortgage Calculator
$9
per month
30 Year Fixed. 3.52% Interest Rate.
Principal + Interest
$8
Monthly Tax
$1
Monthly Insurance
$0
yrs
%
$
$
Based on a fully amortized fixed rate loan. Ask your agent for the tax rates in your area. Insurance estimate is based on an average cost, your final premium cost will be determined by the type of coverage you select. This program only provides an estimate.
Schools
Walk Score
Real Estate IDX Powered by iHomefinder