
3307 BIG SKY PASS, MISSOURI CITY, TX 77459
Homes for sale in Missouri City.
Homes for sale in 77459.
3307 Big Sky Pass
Missouri City, TX 77459
List Price$603,000
Listing #17036047
4
Bedrooms
3 full
Bathrooms
3,238
Square Feet
House
Type
About This Property
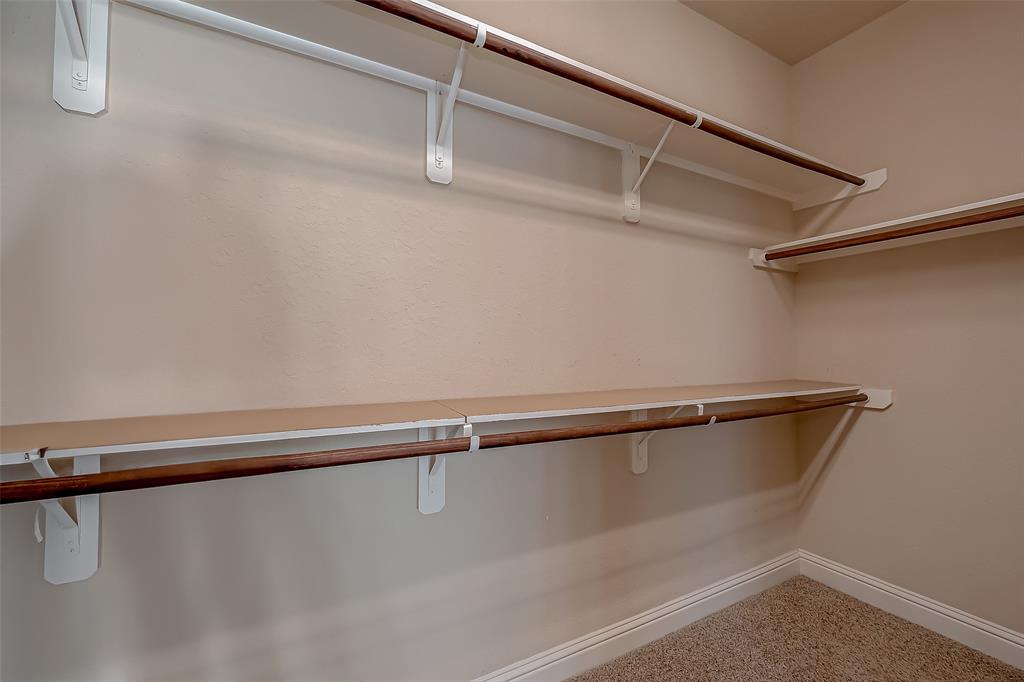
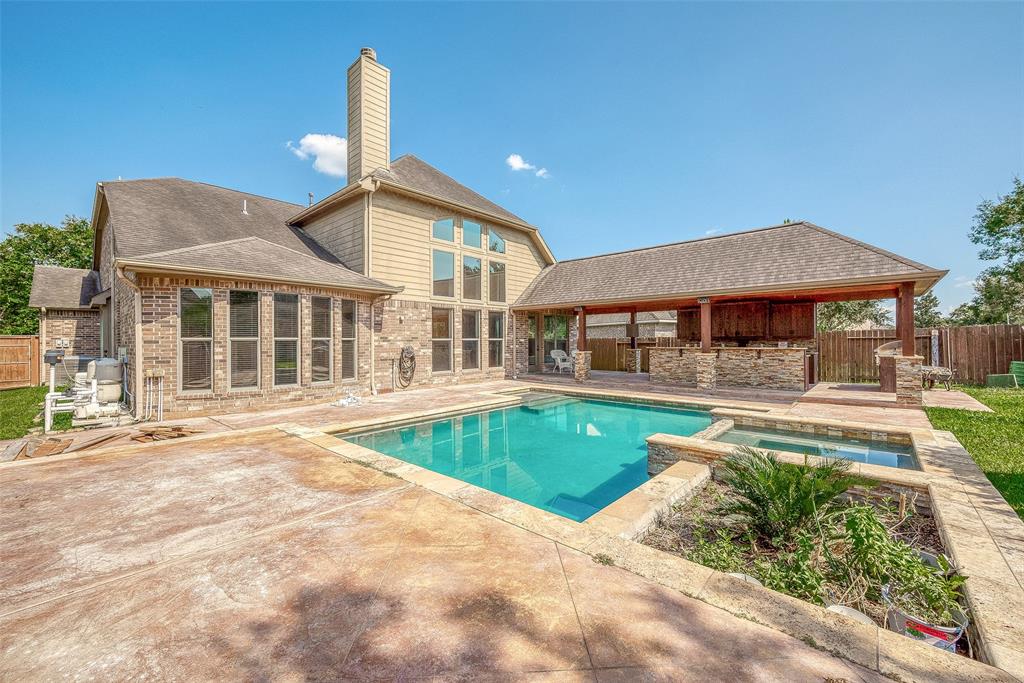
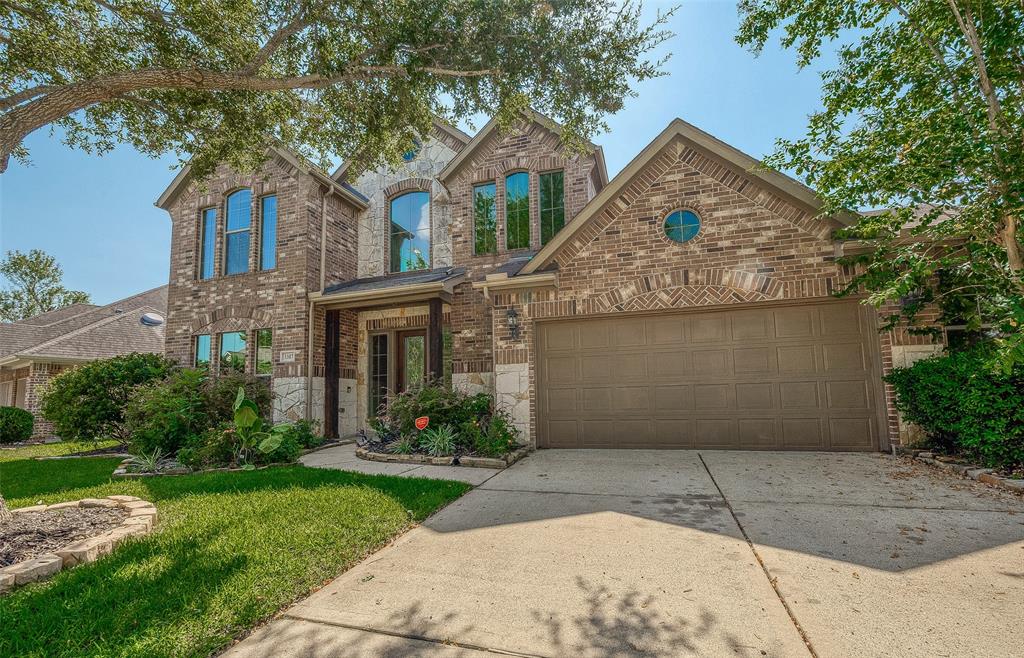
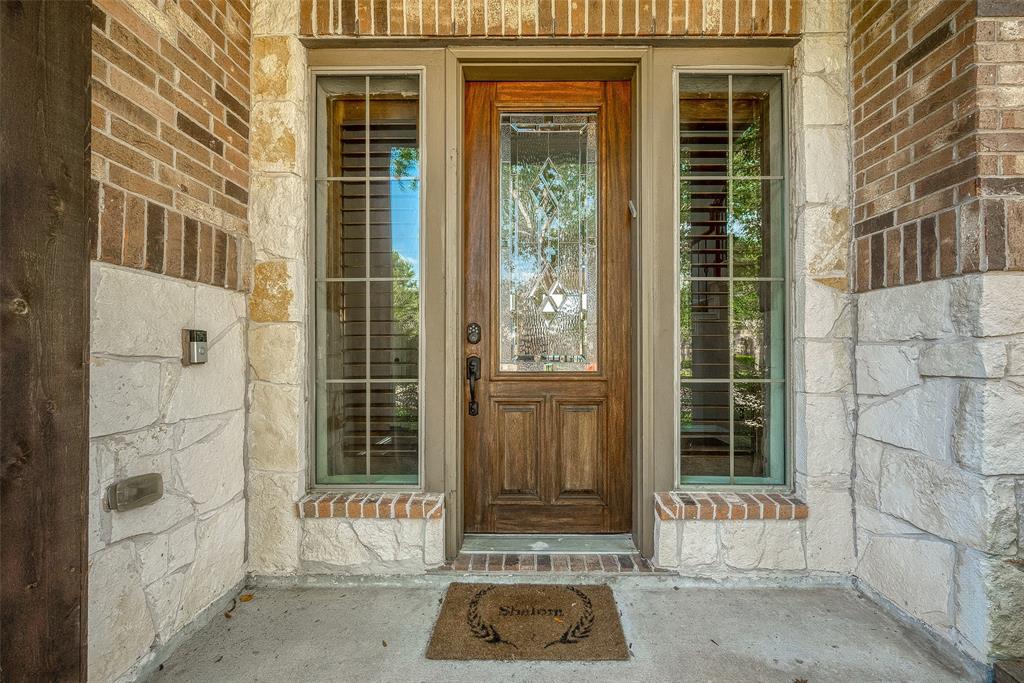
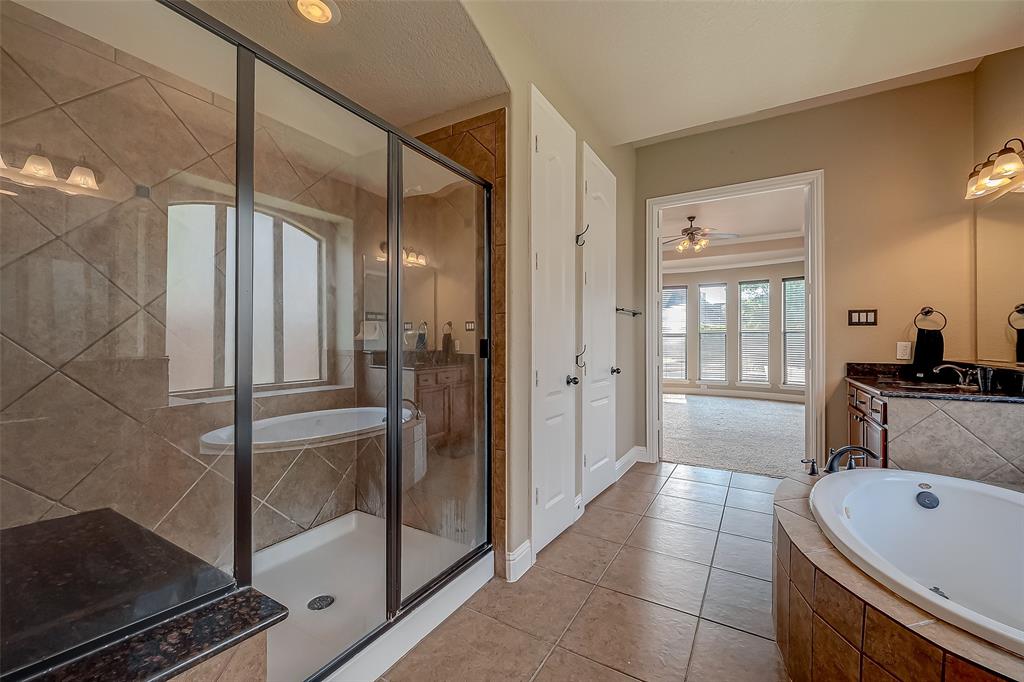
OPPORTUNITY! Located in Village of Waters Lake, this house offers elegance and comfort. Featuring a brick veneer, high ceilings, tile flooring, a wall of windows, and a gas log fireplace, it includes a study with French doors, separate game and media (fully equipped upgraded Sony Theater) rooms. The spacious backyard is perfect for relaxation, with a covered patio, outdoor kitchen, and pool. The island kitchen has granite countertops, a gas cooktop, stainless steel appliances, a breakfast bar, formal breakfast. The serene primary suite offers a walk-in closet, dual vanities, a Whirlpool® jetted tub, and a separate shower. Refrigerator, washer and dryer are included. Sienna residents enjoy amenities including an amphitheater, pools, tennis courts, fitness centers, a golf club, a dog park, sports fields, trails, and more. Zoned to Fort Bend ISD schools.
Property Features
Location Information
County
Fort Bend
Subdivision
Sienna Village Of Waters Lake
MLS Area
Sienna Area
Directions
From Hwy 6. Right at Sienna Parkway. Right at Scanlan Trace. Left at Camp Sienna Trail. Right At Campfire Cove Lane. Right at Thunder Ridge Way. Left at Big Sky Pass. 3307 Big Sky Pass is the 2nd home on your Left. Welcome Home!
Latitude
29.49701
Master Planned Community
VILLAGE OF WATERS LAKE
Longitude
-95.543029
Interior Features
Total Rooms
12
Has Fireplace
Yes
Room Descriptions
11x8 Breakfast, 12x12 Bedroom, 13x12 Bedroom, 13x12 Home Office/Study, 13x12 Kitchen, 14x12 Bedroom, 16x11 Dining Room, 16x14 Media Room, 20x16 Game Room, 22x19 Family, 22x19 Primary Bedroom, 8x7 Utility
Fireplace Description
Covered Patio, Deck, Fence, Hot Tub/Spa, Sprinkler/Irrigation, Outdoor Kitchen, Porch, Patio, Private Yard, Tennis Court(s)
Interior
Breakfast Bar, Double Vanity, Granite Counters, High Ceilings, Jetted Tub, Kitchen Island, Kitchen/Family Room Combo, Pantry, Separate Shower, Tub Shower, Vanity, Ceiling Fan(s), Programmable Thermostat
Exterior Features
Style
Traditional
Has a Pool
Yes
Stories
2
Golf Course
Yes
Is New Construction
No
Acre Range
0 Up To 1/4 Acre
Construction
Brick, Stone
Lot Description
Cul-De-Sac, Near Golf Course, Subdivision
Exterior
Covered Patio, Deck, Fence, Hot Tub/Spa, Sprinkler/Irrigation, Outdoor Kitchen, Porch, Patio, Private Yard, Tennis Court(s)
Lot Size in Acres
0
Parking Description
Attached, Garage
Lot Size in Sq. Ft.
8,352
Has Garage
Yes
Is One Story
No
Garage Spaces
2
School
School District
Fort Bend
Middle School
THORNTON MIDDLE SCHOOL (FORT BEND)
Elementary School
SCANLAN OAKS ELEMENTARY SCHOOL
High School
RIDGE POINT HIGH SCHOOL
Additional Information
Finance Available
Cash, Conventional, FHA, VA Loan
Year Built
2009
Property Type
SFR
Status
Active
Property SubType
Detached
Is Short Sale
Yes
Similar Listings
Mortgage Calculator
$2,814
per month
30 Year Fixed. 3.52% Interest Rate.
Principal + Interest
$2,172
Monthly Tax
$502
Monthly Insurance
$140
yrs
%
$
$
Based on a fully amortized fixed rate loan. Ask your agent for the tax rates in your area. Insurance estimate is based on an average cost, your final premium cost will be determined by the type of coverage you select. This program only provides an estimate.
Schools
Walk Score
Real Estate IDX Powered by iHomefinder