
10618 LAKESIDE MILL COURT, MISSOURI CITY, TX 77459
Homes for sale in Missouri City.
Homes for sale in 77459.
10618 Lakeside Mill Court
Missouri City, TX 77459
List Price$719,000
Listing #791414
5
Bedrooms
4 full, 1 partial
Bathrooms
3,815
Square Feet
House
Type
About This Property

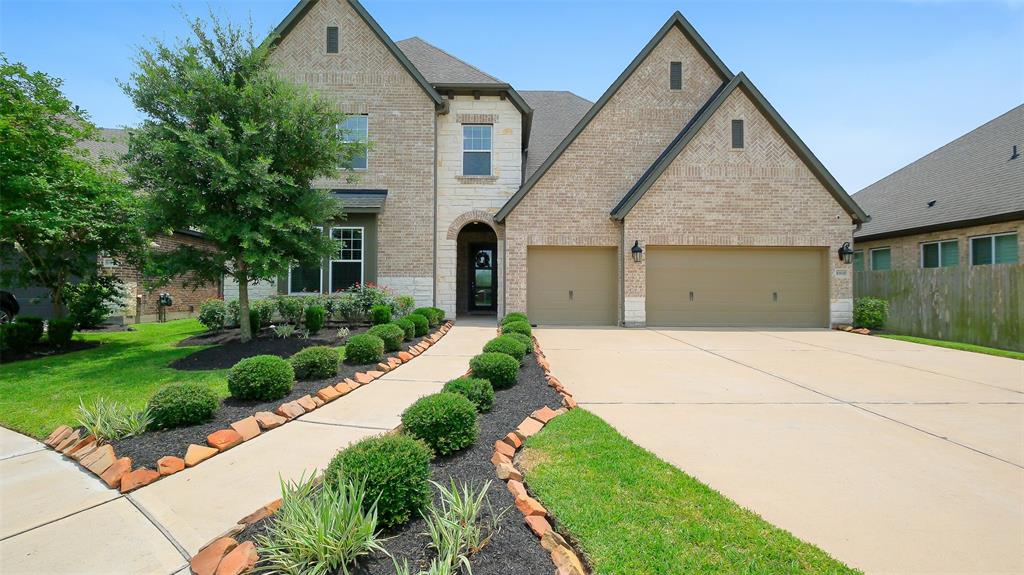
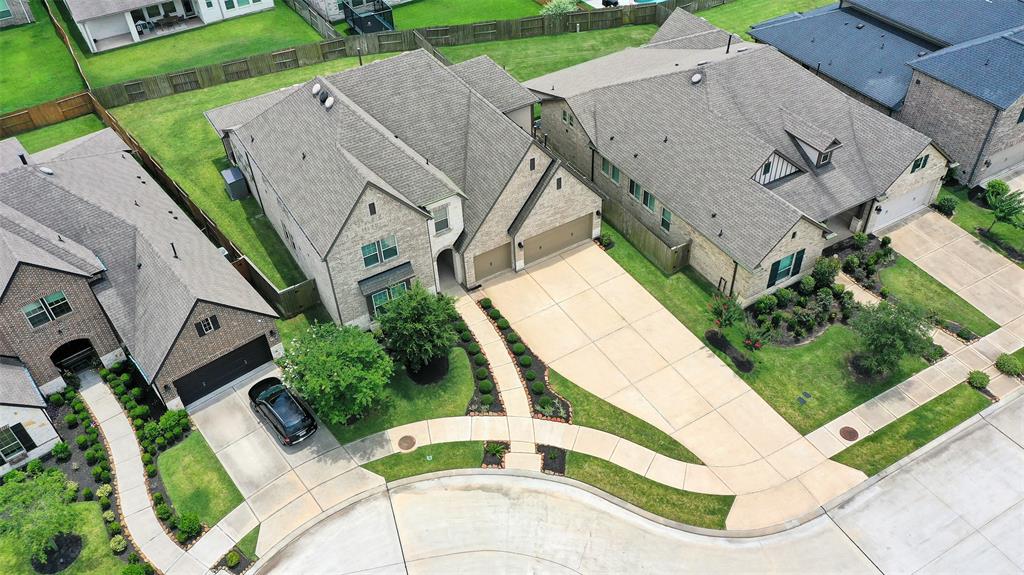
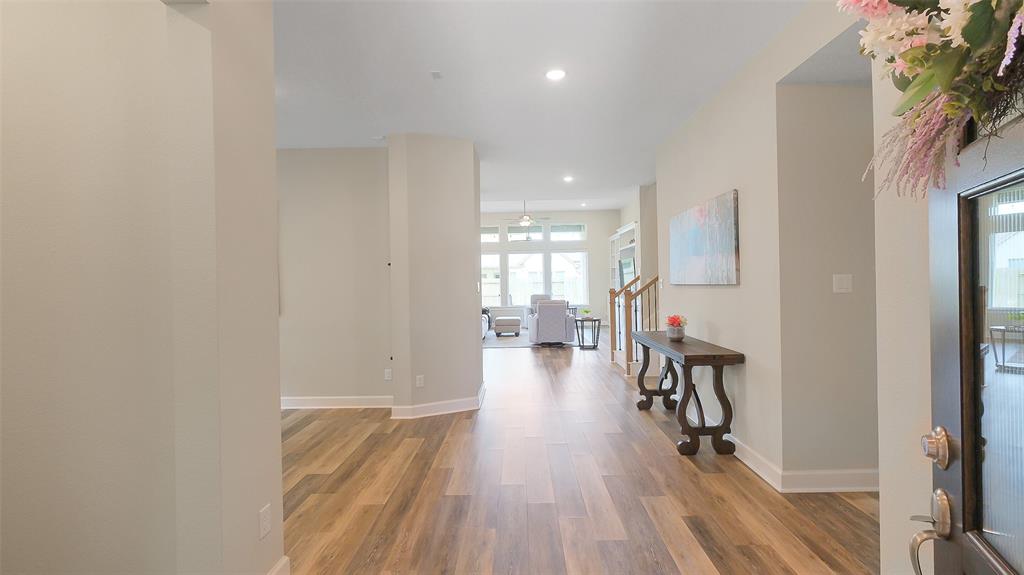
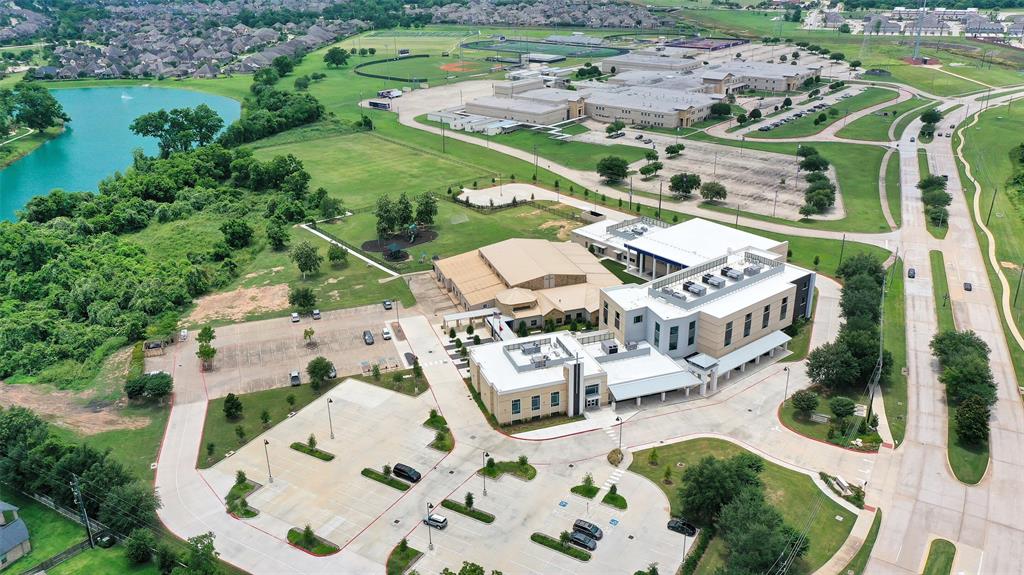
Welcome to this better-than-new masterpiece built for entertaining. The lush landscaping gives fabulous curb appeal. Inside you'll notice an abundance of natural light pouring in from the surrounding windows. This home has been impeccably cared for & boasts 5 large bedrooms, 4.5 baths, a downstairs guest suite with private bath, 2 living spaces upstairs, an upstairs BR w/ ensuite, STUNNING spa primary bath retreat & a pool-sized back yard perfect for outdoor cooking. The heart of the home is the GORGEOUS kitchen, featuring sleek quartz countertops, a massive 11 ft. island, enormous breakfast area, & stylish pendant lighting. Many features throughout, this home is walking distance to 2 high schools & beautiful LAKE! Community amenities include 100+ acres of parks, trails, playgrounds, 2 community centers, 5 swimming pools (including 2 water parks), 2 fitness centers, tennis complex, golf, sports fields & close shopping! Easy access to downtown & TMC via the Fort Bend tollway!
Open House
Saturday, Jun 7
2:00 PM - 4:00 PM
Property Features
Location Information
County
Fort Bend
Geo Market Area
Sienna Area
LegalSubdivision
SIENNA PLANTATION
Subdivision
Sienna Plantation Sec 25
MLS Area
38
Directions
Hwy 6 S, exit Ft Bend Pkwy Toll Rd. Left on Sienna Parkway. Left on Waters Lake Blvd. Right on Sawmill Park Dr. Left on Lakeside Mill Ct. Home is on the right.
Latitude
29.482599
Master Planned Community
Sienna
Longitude
-95.507439
Interior Features
Primary Bedroom on Main
Yes
Primary Bathroom Description
Full Secondary Bathroom Down, Primary Bath: Separate Shower, Secondary Bath(s): Double Sinks
Total Rooms
11
1/2 Baths
1
Room Descriptions
12x10 Bedroom, 13x11 Bedroom, 14x10 Bedroom, 16x11 Bedroom, 16x12 Dining Room, 18x11 Home Office/Study, 18x16 Extra Room, 18x16 Family, 19x12 Kitchen, 19x16 Extra Room, 21x14 Primary Bedroom
Has Fireplace
No
Bedroom Description
2 Bedrooms Down, En-Suite Bath, Primary Bed - 1st Floor, Walk-In Closet
Exterior Features
Style
Traditional
Garage Spaces
3
Stories
2
Has a Pool
No
Is New Construction
No
Acre Range
0 Up To 1/4 Acre
Exterior
Back Yard, Back Yard Fenced, Covered Patio/Deck, Exterior Gas Connection, Patio/Deck, Porch, Sprinkler System, Subdivision Tennis Court
Lot Description
Cul-De-Sac, Subdivision Lot
Siding
Brick
Lot Size in Acres
0.242
Parking Description
Attached Garage
Lot Size in Sq. Ft.
10,559
Has Garage
Yes
Is One Story
No
School
School District
Fort Bend
Middle School
THORNTON MIDDLE SCHOOL (FORT BEND)
Elementary School
LEONETTI ELEMENTARY SCHOOL
High School
RIDGE POINT HIGH SCHOOL
Additional Information
Finance Available
Cash Sale, Conventional, FHA, VA
Year Built
2020
Property Type
SFR
Status
Active
Property SubType
Single-Family
Similar Listings
Mortgage Calculator
$3,356
per month
30 Year Fixed. 3.52% Interest Rate.
Principal + Interest
$2,590
Monthly Tax
$599
Monthly Insurance
$167
yrs
%
$
$
Based on a fully amortized fixed rate loan. Ask your agent for the tax rates in your area. Insurance estimate is based on an average cost, your final premium cost will be determined by the type of coverage you select. This program only provides an estimate.
Schools
Walk Score
Real Estate IDX Powered by iHomefinder