
3302 S VISTA LAKE LANE, SPRING, TX 77386
Homes for sale in Spring.
Homes for sale in 77386.
3302 S Vista Lake Lane
Spring, TX 77386
List Price$1,299,000

Listing #43006464
About This Property
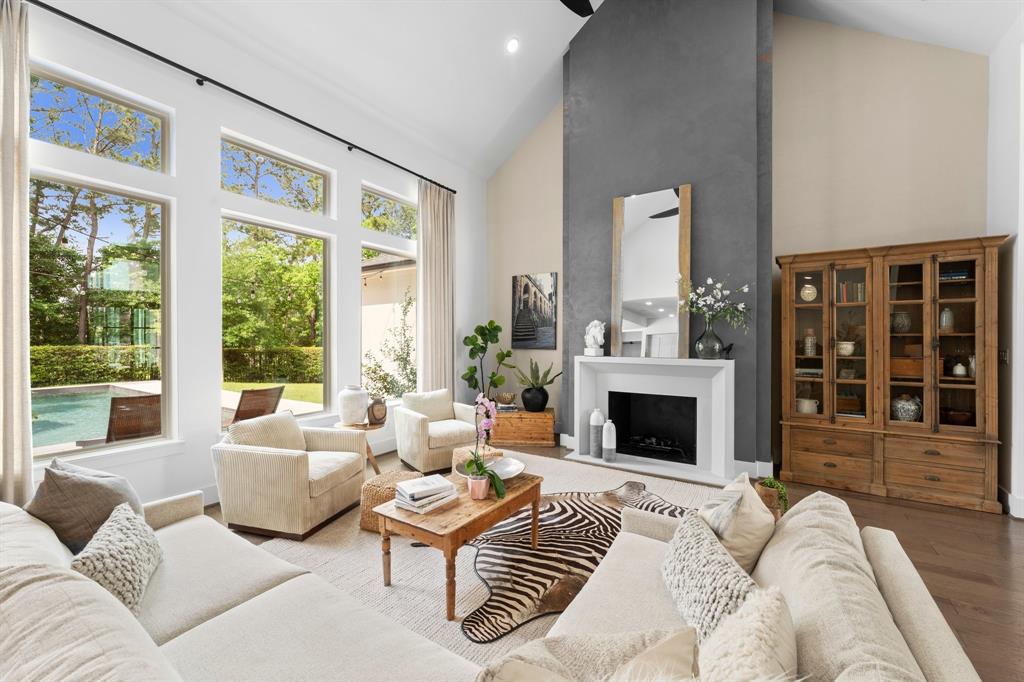
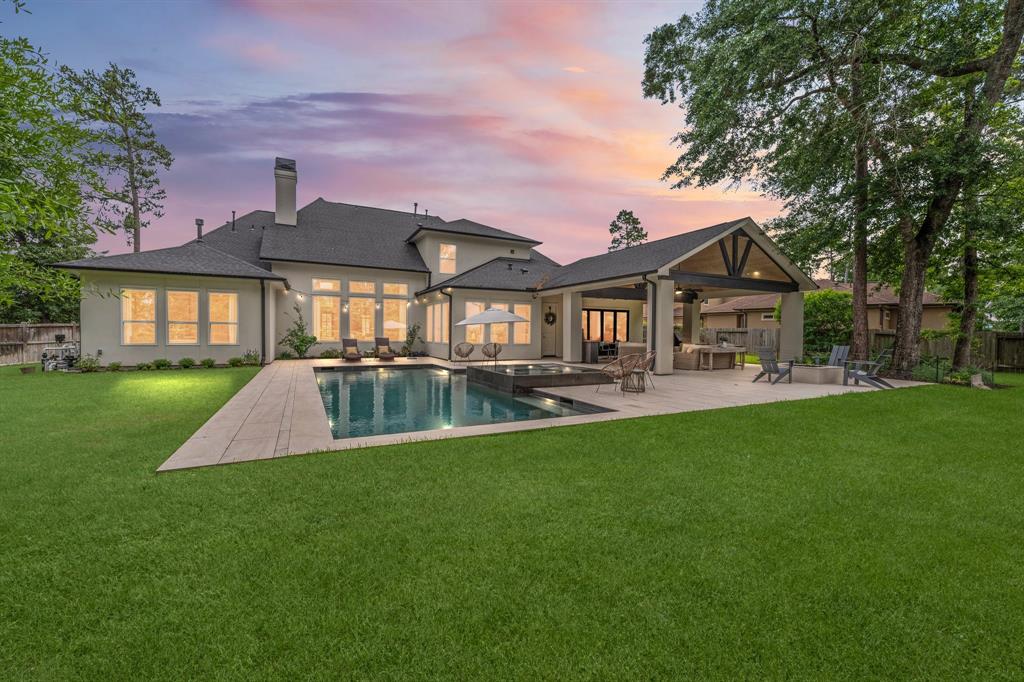
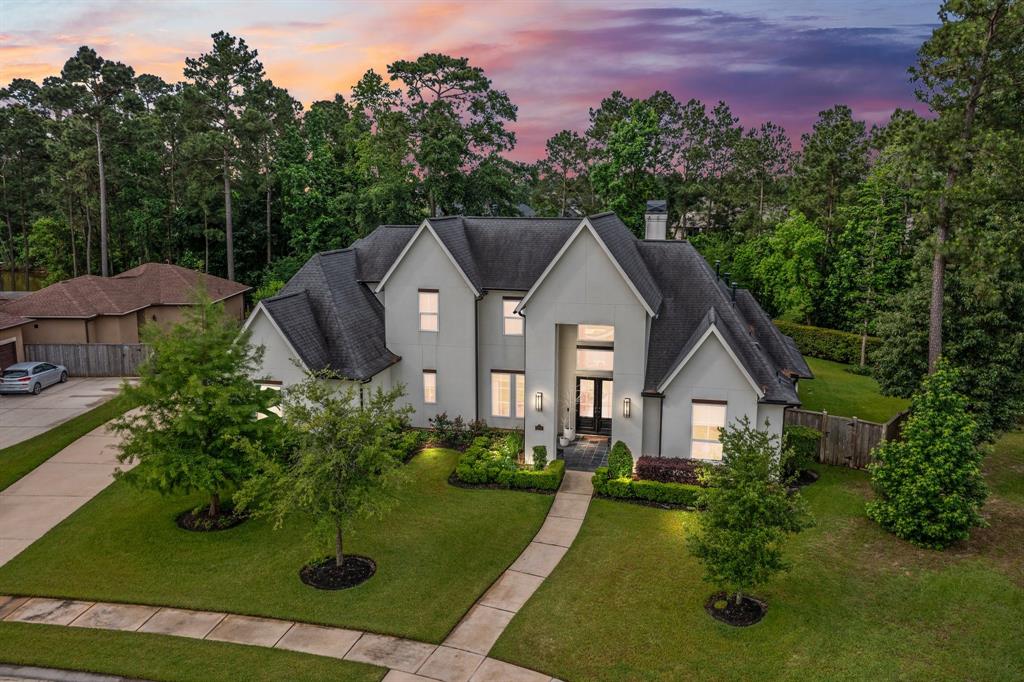
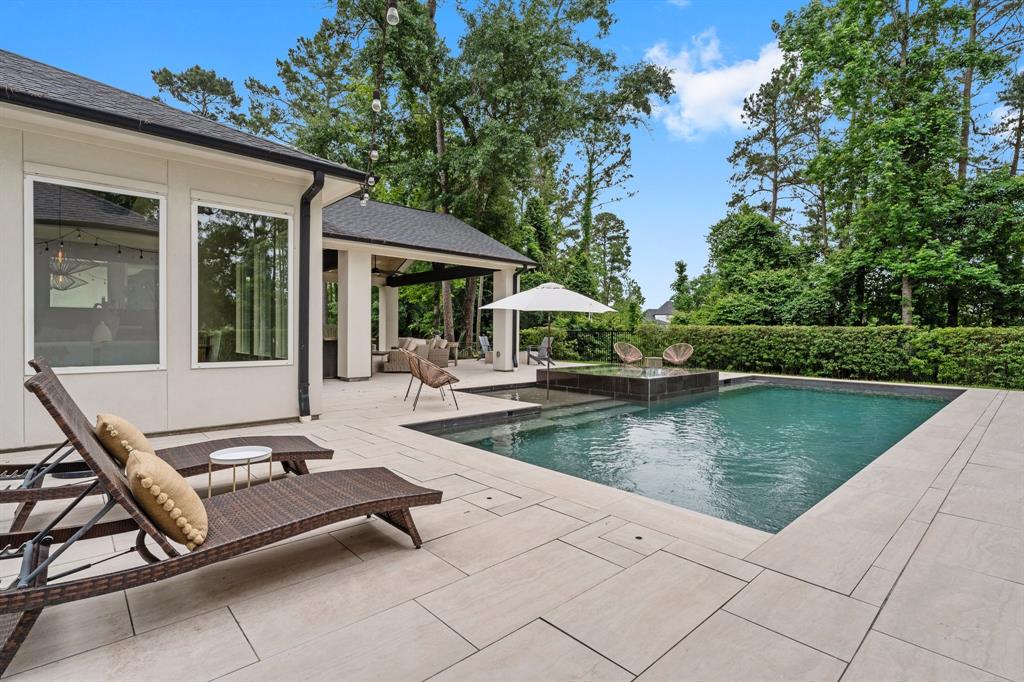
Truly One-of-a-kind Partners in Building Stunner boasting nearly $400k in updates. Including a sleek and serene backyard paradise customized by Regal Pools featuring an expansive covered patio and firepit. This elegant showpiece is nestled in a Gated Enclave with only one direct neighbor and situated on an almost half-acre lot backing to a tranquil greenbelt with water views. The interiors feature effortless sophistication, professionally curated by local firm, 3 Ivy Design. The Primary Suite is the ultimate retreat with idyllic views. First floor also offers a wow factor home office with tailor-made corner iron doors, spacious guest suite with full bath as well as a media/gameroom. Upstairs boasts a loft area and 2 spacious secondary suites. Located in the Falls at Imperial Oaks, it's an ideal location for quick access to 99, The Woodlands, I45, Hardy, IAH, Exxon Campus and Major Medical. Plus, coveted CISD schools, 100-acre Lake Holcomb and YMCA, trails, dog park, playgrounds, etc.
Property Features
Location Information
County
Montgomery
Geo Market Area
Spring Northeast
LegalSubdivision
Falls at Imperial Oaks
Subdivision
Falls At Imperial Oaks
MLS Area
15
Directions
From the Grand Parkway (99) exit Birnham Woods and head North on Birnham Woods. Continue straight until you reach The Falls at Imperial Oaks. Turn left on North Ridge Forest and then left into Sundance Lakes. Make a Right on Crestmont and then Left on E Vista Lake. Continue around the circle and the home will be up ahead on the corner to your left side.
Latitude
30.143470
Master Planned Community
The Falls at Imperial Oak
Longitude
-95.391681
Interior Features
Primary Bedroom on Main
Yes
Primary Bathroom Description
Half Bath
Total Rooms
9
1/2 Baths
1
Room Descriptions
13X12 Home Office/Study, 13X13 Game Room, 14X13 Bedroom, 14X13 Bedroom, 15X12 Bedroom, 15X13 Dining Room, 16X26 Media Room, 18X15 Primary Bedroom, 21X20 Living Room
Has Fireplace
Yes
Bedroom Description
1 Bedroom Down - Not Primary BR, 2 Bedrooms Down, Primary Bed - 1st Floor, Walk-In Closet
Fireplace Description
Electric Fireplace, Freestanding, Gas Connections
Exterior Features
Style
Contemporary/Modern, Traditional
Garage Spaces
3
Stories
2
Has a Pool
Yes
Is New Construction
No
Acre Range
1/4 Up to 1/2 Acre
Exterior
Back Yard Fenced, Side Yard, Spa/Hot Tub, Sprinkler System, Subdivision Tennis Court
Lot Description
Greenbelt, Subdivision Lot, Water View, Wooded
Siding
Stucco
Lot Size in Acres
0.426
Parking Description
Attached Garage
Lot Size in Sq. Ft.
18,552
Has Garage
Yes
Is One Story
No
School
School District
Conroe
Middle School
YORK JUNIOR HIGH SCHOOL
Elementary School
BIRNHAM WOODS ELEMENTARY SCHOOL
High School
GRAND OAKS HIGH SCHOOL
Additional Information
Finance Available
Cash Sale, Conventional, FHA, VA
Year Built
2017
Property Type
SFR
Status
Active
Property SubType
Single-Family
Similar Listings
Mortgage Calculator
$6,065
per month
30 Year Fixed. 3.52% Interest Rate.
Principal + Interest
$4,680
Monthly Tax
$1,082
Monthly Insurance
$303
yrs
%
$
$
Based on a fully amortized fixed rate loan. Ask your agent for the tax rates in your area. Insurance estimate is based on an average cost, your final premium cost will be determined by the type of coverage you select. This program only provides an estimate.
Schools
Walk Score
Real Estate IDX Powered by iHomefinder