
326 VALLEY STAR DR, CANYON LAKE, TX 78133
Homes for sale in Canyon Lake.
Homes for sale in 78133.
List Price$255,000
326 VALLEY STAR DR
Canyon Lake, TX 78133



Listing #1961733
3
Bedrooms
2 full, 1 partial
Bathrooms
1,224
Square Feet
House
Type
About This Property
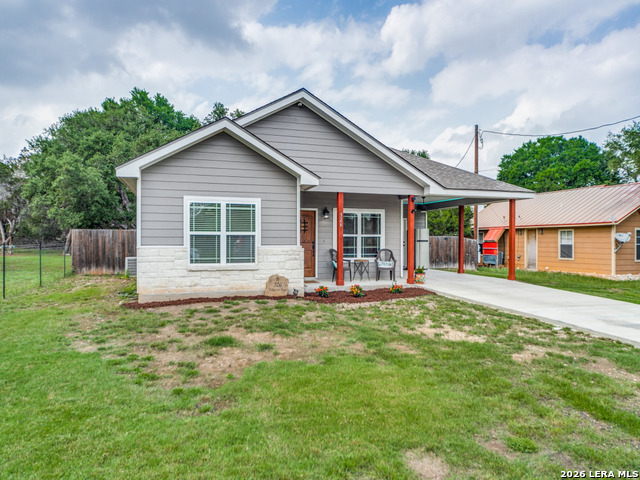
Now that Canyon Lake is filling back up and quickly, don't miss this!! Welcome to 326 Valley Star Dr, a charming single-story Hill Country retreat tucked into the quiet Lakewood Hills community of Canyon Lake. Built in 2019, this 3-bedroom, 2.5-bath home offers the easy-living layout buyers love, with an open floor plan, comfortable natural light, and a relaxed lake-area vibe from the moment you walk in. The kitchen opens beautifully to the main living space, making it perfect for everyday life, weekend hosting, or those "everybody somehow ends up in the kitchen" gatherings. The split-bedroom design provides privacy, while the spacious lot gives you room to breathe, garden, enjoy the deer, raise your chickens, or simply soak in the peaceful Hill Country setting. Located just a short 6-minute walk from Potters Creek Boat Ramp, this home puts you right near one of Canyon Lake's best outdoor recreation spots. Potters Creek Park offers boat ramps, docks, fishing, beach access, camping, and lake-day amenities, making this location a major lifestyle win. And yes, Canyon Lake has been through a tough drought season, but recent rains have brought some improvement, and the lake is sitting higher than it was a year ago. When Canyon Lake continues its comeback, this property is positioned to be the kind of lake escape buyers wish they had grabbed earlier. Whether you're looking for a full-time home, weekend getaway, or future lake-area investment, this one checks the boxes: newer construction, single-story convenience, peaceful surroundings, low-maintenance living, and a location close enough to the boat ramp that your cooler may need its own seatbelt.
Listing Courtesy of Josh Boggs, Keller Williams Heritage (210) 286-4440
Property Features
Location Information
County
Comal
MLS Area
2607
Neighborhood Amenities
None
Subdivision
LAKEWOOD HILLS
Interior Features
Room Dimensions
Kitchen: 16x15, Family: 16x14, MasterBR: 13x13, BR2: 12x10, BR3: 12x10
Has Family Room
Yes
Interior
One Living Area, Eat-In Kitchen, Utility Room Inside, 1st Floor Lvl/No Steps, Open Floor Plan
Fireplace Description
Not Applicable
Master Bedroom Description
DownStairs, Walk-In Closet, Ceiling Fan, Full Bath
Heating
Central
Master Bathroom Description
Tub/Shower Combo, Double Vanity
Heating Fuel
Electric
1/2 Baths
1
Cooling
One Central
Has Dining Room
Yes
Floors
Vinyl
Exterior Features
Style
One Story, Traditional
Water Supplier
CLWS
Construction
Pre-Owned
Electric Supplier
PEC
Exterior
Privacy Fence, Wire Fence
Parking Description
One Car Garage, None/Not Applicable
Manufacturer
N/A
Has Garage
Yes
Foundation
Slab
Garage Spaces
1
Roof
Composition
Pool/Spa Description
None
Water / Sewer
Water System, Sewer System
Lot Size
0.216
Sewer Supplier
Septic
Is One Story
Yes
School
School District
Comal
Jr. High School
Mountain Valley
Elementary School
Rebecca Creek
High School
Canyon Lake
Additional Information
Proposed Terms
Conventional, FHA, VA, TX Vet, Cash
Status
Active Option
Property Type
SFR
Is Short Sale
Yes
Property SubType
Single Family Detached
HOA Fee
$100
Year Built
2019
HOA Frequency
Annually
Similar Listings


Mortgage Calculator
$1,189
per month
30 Year Fixed. 3.52% Interest Rate.
Principal + Interest
$918
Monthly Tax
$212
Monthly Insurance
$59
yrs
%
$
$
Based on a fully amortized fixed rate loan. Ask your agent for the tax rates in your area. Insurance estimate is based on an average cost, your final premium cost will be determined by the type of coverage you select. This program only provides an estimate.
Schools
Walk Score

© 2026 LERA MLS. All rights reserved.
© 2026 LERA MLS. All rights reserved.
The data relating to real estate on this website comes in part from the Internet Data Exchange (IDX) Program of the LERA MLS. IDX information is provided exclusively for consumers' personal non-commercial use and may not be used for any purpose other than to identify prospective properties consumers may be interested in purchasing. All Information Is Deemed Reliable But Is Not Guaranteed Accurate.
LERA MLS data last updated at August 5, 2026, 7:29 AM CT
Real Estate IDX Powered by iHomefinder