
1827 LIVE OAK, CANYON LAKE, TX 78133
Homes for sale in Canyon Lake.
Homes for sale in 78133.
List Price$314,900
1827 Live Oak
Canyon Lake, TX 78133




Listing #1940703
3
Bedrooms
2 full
Bathrooms
1,492
Square Feet
House
Type
About This Property
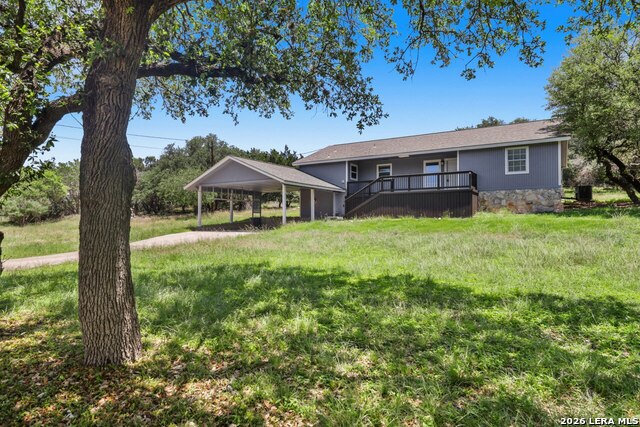
Welcome to your dream retreat near the shimmering shores of Canyon Lake! This stunning, like new 3-bedroom, 2-bath home perfectly blends modern style, cozy comfort, and incredible flexibility-it's ready to be your idyllic weekend escape, profitable short-term rental, or forever haven. Step inside, and you'll instantly feel at home in the sun-drenched, open-concept living space, designed for effortless relaxation and entertaining. The kitchen is a showstopper, featuring a spacious island that's perfect for whipping up your favorite meals, enjoying casual breakfasts, or gathering with loved ones. Both bathrooms offer a spa-like vibe, while the generously sized walk-in closets make storage a breeze. Outside, the magic continues. Take a refreshing dip in the cowboy pool on warm Texas days, or head to the expansive back deck to fire up the grill, gaze at the stars, or simply soak in the peace of your surroundings. Whether it's your morning coffee or an evening glass of wine, this outdoor space is made for savoring life's little moments. All this, just minutes from the sparkling waters of Canyon Lake and all the local conveniences you could need. Whether you're dreaming of a tranquil Hill Country lifestyle, a weekend getaway spot, or a smart investment in a sought-after area, this home delivers it all. Don't wait-your slice of Canyon Lake paradise is calling!
Listing Courtesy of Brittany Simpson, Compass RE Texas, LLC. (830) 708-1466
Property Features
Location Information
County
Comal
MLS Area
2607
Neighborhood Amenities
Pool, Park/Playground, Sports Court
Subdivision
TAMARACK SHORES
Interior Features
Room Dimensions
Kitchen: 21x30, Family: 30x30, MasterBR: 18x20, BR2: 16x16, BR3: 17x16
Fireplace Description
Not Applicable
Interior
One Living Area, Two Eating Areas, Island Kitchen, Breakfast Bar, Utility Room Inside, High Ceilings, Open Floor Plan, Cable TV Available, High Speed Internet, All Bedrooms Downstairs, Laundry Main Level, Laundry Lower Level, Walk in Closets, Attic - Partially Finished
Heating
Central
Master Bedroom Description
Split, DownStairs, Walk-In Closet, Ceiling Fan, Full Bath
Heating Fuel
Electric
Master Bathroom Description
Tub/Shower Combo
Cooling
One Central
Has Dining Room
Yes
Floors
Vinyl
Has Family Room
Yes
Exterior Features
Style
One Story
Water / Sewer
Septic
Construction
Pre-Owned
Parking Description
None/Not Applicable
Exterior
Deck/Balcony, Privacy Fence, Double Pane Windows, Mature Trees, Other - See Remarks
Pool/Spa Description
None
Manufacturer
Unknown
Lot Size
0.23
Foundation
Slab
Is One Story
Yes
Roof
Composition
School
School District
Comal
Jr. High School
Call District
Elementary School
Call District
High School
Call District
Additional Information
Proposed Terms
Conventional, FHA, VA, Cash
Status
Active
Property Type
SFR
Is Short Sale
No
Property SubType
Single Family Detached
HOA Fee
$21
Year Built
2023
HOA Frequency
Annually
Similar Listings
- ActiveVirtual Tour
$248,900
3 Beds
2 Baths
1,244 SqFt.
1376 Hedgestone
Canyon Lake, TX 78133
#1934879
House

Listing Courtesy of Marie Gabriel, Limestone Country Properties - [email protected]
- ActiveVirtual Tour
$248,900
3 Beds
2 Baths
1,244 SqFt.
1376 Hedgestone
Canyon Lake, TX 78133
#1934879
House
Listing Courtesy of Marie Gabriel, Limestone Country Properties - [email protected]



Mortgage Calculator
$1,469
per month
30 Year Fixed. 3.52% Interest Rate.
Principal + Interest
$1,134
Monthly Tax
$262
Monthly Insurance
$73
yrs
%
$
$
Based on a fully amortized fixed rate loan. Ask your agent for the tax rates in your area. Insurance estimate is based on an average cost, your final premium cost will be determined by the type of coverage you select. This program only provides an estimate.
Schools
Walk Score
© 2026 LERA MLS. All rights reserved.
© 2026 LERA MLS. All rights reserved.
The data relating to real estate on this website comes in part from the Internet Data Exchange (IDX) Program of the LERA MLS. IDX information is provided exclusively for consumers' personal non-commercial use and may not be used for any purpose other than to identify prospective properties consumers may be interested in purchasing. All Information Is Deemed Reliable But Is Not Guaranteed Accurate.
LERA MLS data last updated at July 14, 2026, 8:24 PM CT
Real Estate IDX Powered by iHomefinder