
3238 BLENHEIM, BULVERDE, TX 78163
Homes for sale in Bulverde.
Homes for sale in 78163.
3238 Blenheim
Bulverde, TX 78163
List Price$425,000


Listing #1869315
5
Bedrooms
4 full
Bathrooms
2,767
Square Feet
House
Type
About This Property
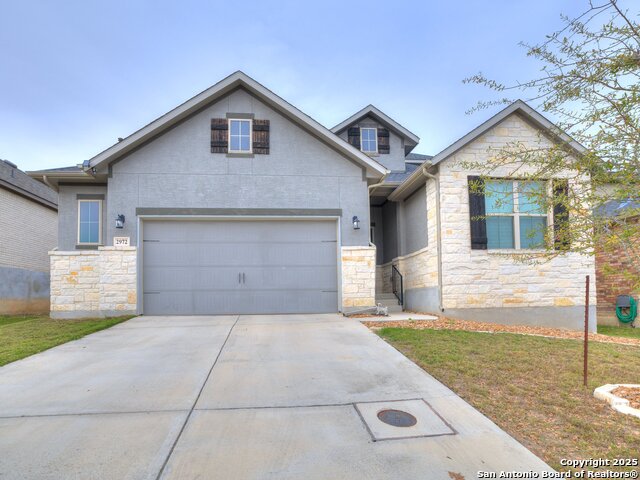
Welcome to this beautifully upgraded and thoughtfully maintained 2,767 square foot home offers 5 bedrooms, 4 full bathrooms, and a spacious open-concept layout ideal for both everyday living and entertaining. With high ceilings, an extra-large kitchen island, 42" cabinets, a double oven, and under-cabinet lighting. Downstairs offers a private guest suite and a full bath, while upstairs includes a loft with a Juliet balcony, three additional bedrooms (one with an ensuite), and the primary suite and primary bath. Recent updates include fresh interior paint, new lighting fixtures, upgraded showerheads, hardware throughout, and elegant picture framing in the living room. A larger laundry room includes a second built-out pantry with floor-to-ceiling shelving for extra storage. Energy-efficient features such as a radiant attic barrier, tankless water heater, and energy-efficient windows are paired with an insulated garage featuring an electric car charging station. Enjoy outdoor living with a covered patio and ceiling fan, a firepit area, and a shed-all backing to a greenspace with no backyard neighbors. Located in a quiet, low-light community with trails and a pool, and with the roof and home only four years old, this home is turnkey ready. Don't miss this one-of-a-kind property, come enjoy the quiet neighborhood, away from the city with little to no light pollution - and gaze at the stars from your new back porch! *Please note - the current homeowner has protested the taxes and was able to get the valuation down from the low $ 500,000s to $426,000. With the homestead exemption, it lowered their taxes from $14k down to $7,697!
Virtual Tour
Listing Courtesy of Staci Gahm, Keller Williams Boerne (210) 415-8329
Property Features
Location Information
County
Comal
MLS Area
2601
Neighborhood Amenities
Pool, Park/Playground
Subdivision
VENTANA
Interior Features
Room Dimensions
Dining: 16x10, Living: 21x19, Kitchen: 13x15, Family: 13x16, MasterBR: 19x14, BR2: 12x12, BR3: 12x11, BR4: 11x11
Fireplace Description
Not Applicable
Interior
Two Living Area, Separate Dining Room, Eat-In Kitchen, Two Eating Areas, Island Kitchen, Walk-In Pantry, Study/Library, Media Room, Loft, Utility Room Inside, High Ceilings, Open Floor Plan, Cable TV Available, High Speed Internet, Laundry Main Level, Laundry Room, Walk i
Heating
Central
Master Bedroom Description
Upstairs
Heating Fuel
Electric, Propane Owned
Master Bathroom Description
Tub/Shower Separate, Double Vanity, Garden Tub
Cooling
One Central
Has Dining Room
Yes
Floors
Carpeting, Ceramic Tile, Vinyl
Has Family Room
Yes
Exterior Features
Style
Two Story
Water Supplier
TX Water Co
Construction
Pre-Owned
Electric Supplier
PEC
Exterior
Covered Patio, Deck/Balcony, Privacy Fence, Sprinkler System, Double Pane Windows, Mature Trees
Parking Description
Two Car Garage
Manufacturer
Princeton Classic Homes
Has Garage
Yes
Foundation
Slab
Garage Spaces
2
Roof
Composition
Pool/Spa Description
None
Water / Sewer
Water System, Sewer System, City
Lot Size
0.15
School
School District
Comal
Jr. High School
Spring Branch
Elementary School
Rahe Bulverde Elementary
High School
Smithson Valley
Additional Information
Proposed Terms
Conventional, FHA, VA, TX Vet, Cash, Other
Is Short Sale
No
Property Type
SFR
HOA Fee
$600
Property SubType
Single Family Detached
HOA Frequency
Annually
Year Built
2020
Miscellaneous
Builder 10-Year Warranty
Status
Active
Similar Listings


Mortgage Calculator
$1,984
per month
30 Year Fixed. 3.52% Interest Rate.
Principal + Interest
$1,531
Monthly Tax
$354
Monthly Insurance
$99
yrs
%
$
$
Based on a fully amortized fixed rate loan. Ask your agent for the tax rates in your area. Insurance estimate is based on an average cost, your final premium cost will be determined by the type of coverage you select. This program only provides an estimate.
Schools
Walk Score
Real Estate IDX Powered by iHomefinder