
31773 NIMBUS DR, BULVERDE, TX 78163
Homes for sale in Bulverde.
Homes for sale in 78163.
31773 Nimbus Dr
Bulverde, TX 78163
List Price$465,000


Listing #1862841
About This Property
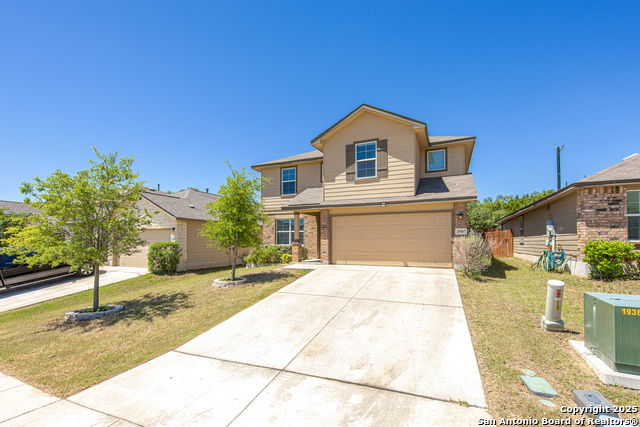
Check out this stunning 2023-built home located in the sought-after Hidden Trails Community. With 5 spacious bedrooms, a dedicated office, a cozy loft, and an open-concept layout, this home is perfect for families and entertainers alike. The modern kitchen is a chef's dream, offering a large island, Energy Star appliances, and ample cabinet space. The living area is bathed in natural light, creating a bright and inviting atmosphere. The primary suite is your personal sanctuary, featuring dual vanities, a walk-in shower, and a generous walk-in closet. Outside, you'll love the charming front porch and expansive deck, ideal for relaxing or hosting guests. The three-car garage offers plenty of space for vehicles and storage. With energy-efficient features throughout, this home combines comfort and savings. Enjoy everything Hidden Trails has to offer, including a sparkling pool, a fully-equipped 24/7 gym, scenic trails, a fishing pond, and a variety of community events. Conveniently located within the Comal ISD, this home isn't just a place to live-it's a lifestyle. Don't miss your chance to see it for yourself-schedule a tour today!
Listing Courtesy of Erika Radis, eXp Realty (210) 859-8495
Property Features
Location Information
County
Comal
MLS Area
1804
Neighborhood Amenities
Pool, Clubhouse, Park/Playground, Sports Court, Bike T
Subdivision
HIDDEN TRAILS
Interior Features
Room Dimensions
Dining: 15x9, Living: 16x16, Kitchen: 23x14, Family: 15x20, MasterBR: 14x16, BR2: 13x11, BR3: 13x10, BR4: 13x11
Fireplace Description
Not Applicable
Interior
Two Living Area, Liv/Din Combo, Eat-In Kitchen, Island Kitchen, Breakfast Bar, Study/Library, Loft, Utility Room Inside, High Ceilings, Open Floor Plan, Pull Down Storage, Cable TV Available, High Speed Internet, Laundry Room, Walk in Closets
Heating
Central
Master Bedroom Description
DownStairs
Heating Fuel
Electric
Master Bathroom Description
Shower Only, Double Vanity
Cooling
One Central
1/2 Baths
1
Floors
Carpeting, Vinyl
Has Dining Room
Yes
Accessibility
2+ Access Exits, First Floor Bath, Full Bath/Bed on
Has Family Room
Yes
Exterior Features
Style
Two Story, Traditional
Water / Sewer
Water System, Sewer System
Construction
Pre-Owned
Parking Description
Three Car Garage, Attached
Exterior
Deck/Balcony, Privacy Fence, Sprinkler System
Has Garage
Yes
Manufacturer
Lennar
Garage Spaces
3
Foundation
Slab
Pool/Spa Description
None
Roof
Composition
Lot Size
0.178
School
School District
Comal
Jr. High School
Smithson Valley
Elementary School
Johnson Ranch
High School
Smithson Valley
Additional Information
Proposed Terms
Conventional, FHA, VA, TX Vet, Cash
Status
Active
Property Type
SFR
HOA Fee
$270
Property SubType
Single Family Detached
HOA Frequency
Quarterly
Year Built
2023
Miscellaneous
School Bus
Similar Listings


Mortgage Calculator
$2,170
per month
30 Year Fixed. 3.52% Interest Rate.
Principal + Interest
$1,675
Monthly Tax
$387
Monthly Insurance
$108
yrs
%
$
$
Based on a fully amortized fixed rate loan. Ask your agent for the tax rates in your area. Insurance estimate is based on an average cost, your final premium cost will be determined by the type of coverage you select. This program only provides an estimate.
Schools
Walk Score
Real Estate IDX Powered by iHomefinder