
3234 BECKER GLEN STREET, FRESNO, TX 77545
Homes for sale in Fresno.
Homes for sale in 77545.
3234 Becker Glen Street
Fresno, TX 77545
List Price$225,000
Listing #35852862
3
Bedrooms
2 full
Bathrooms
1,284
Square Feet
House
Type
About This Property
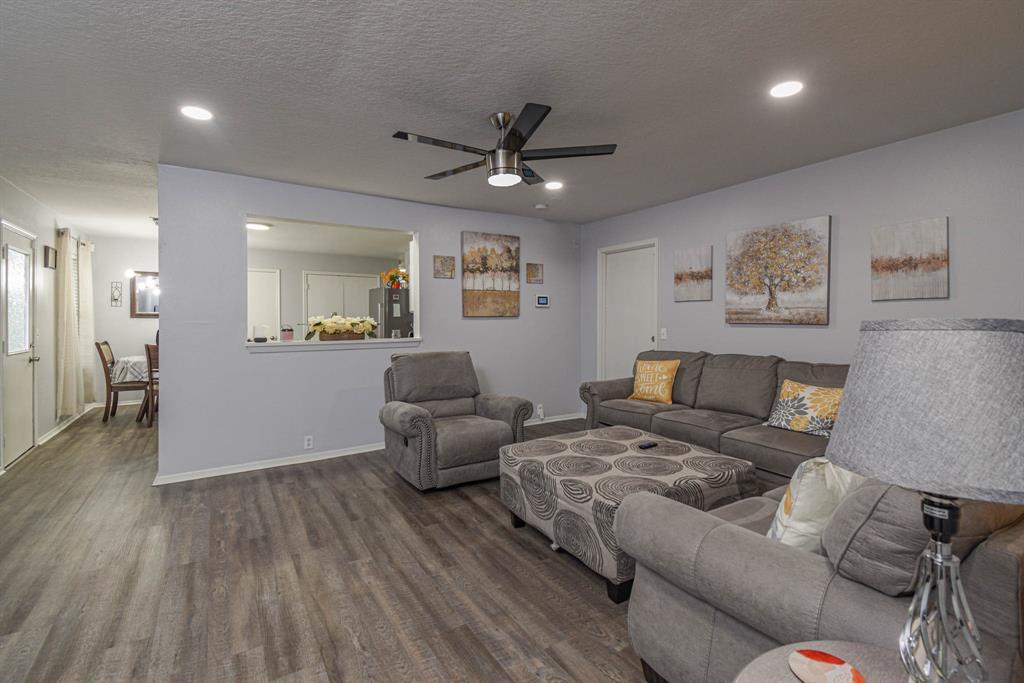
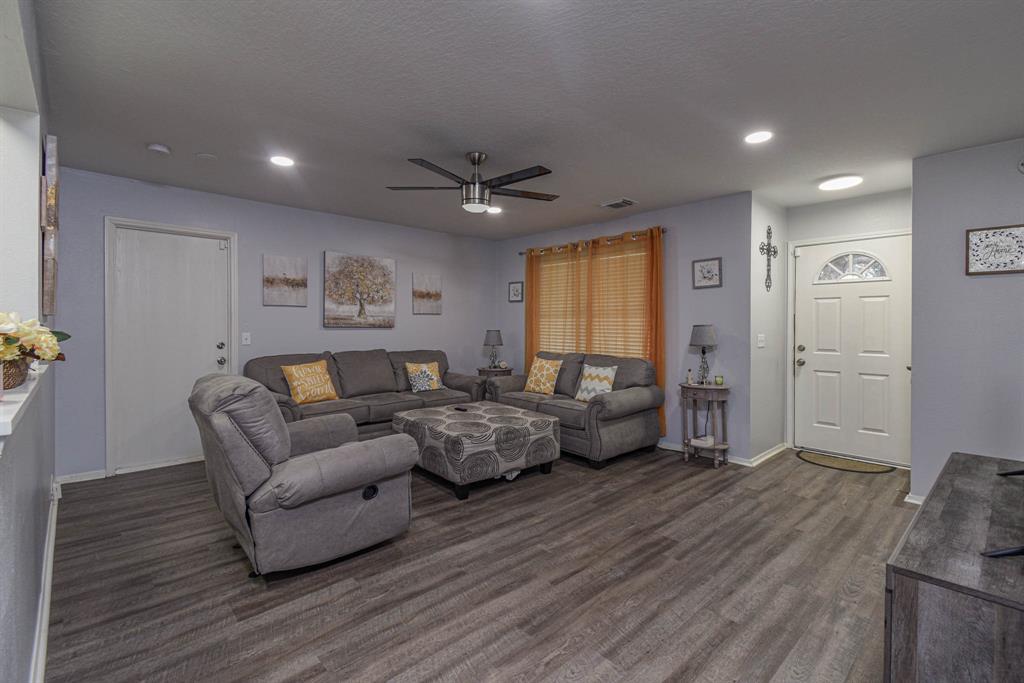
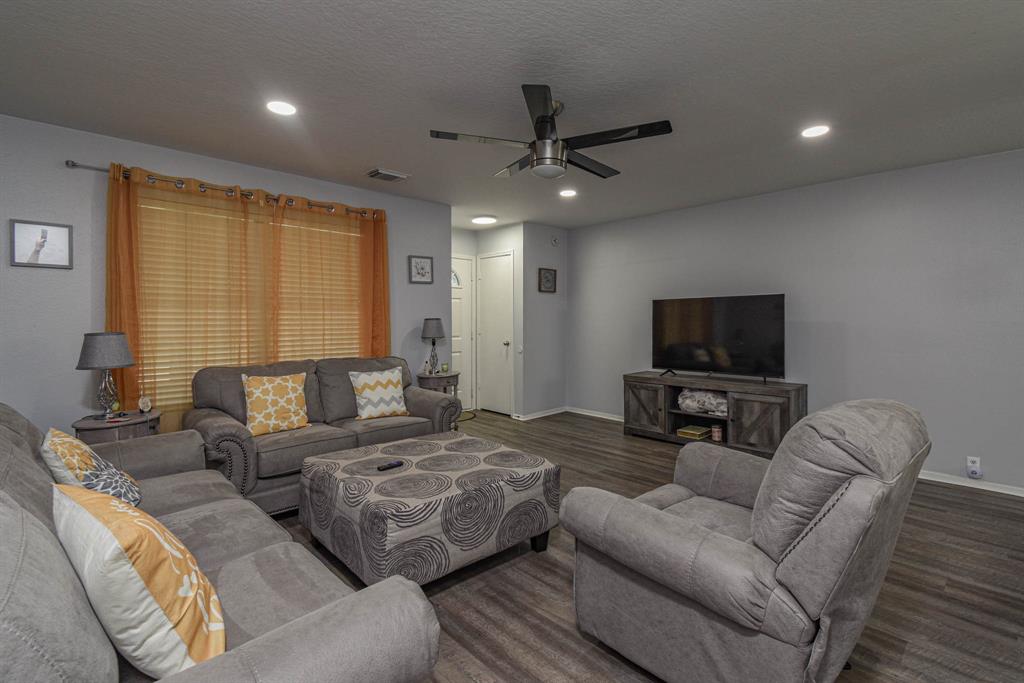
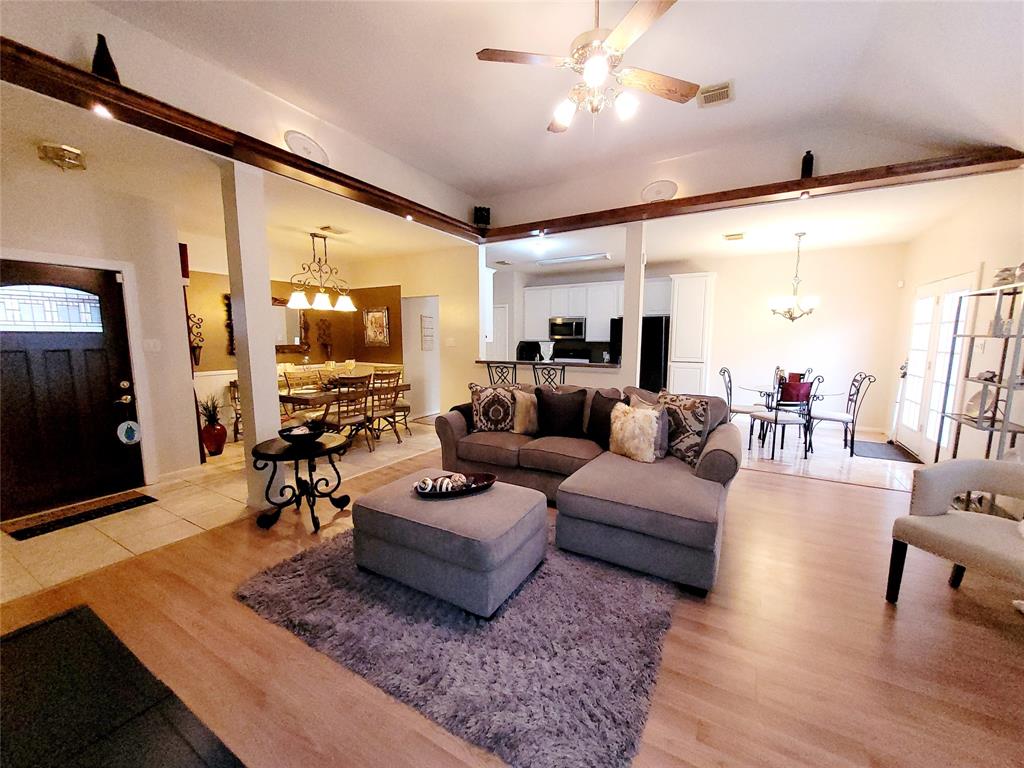
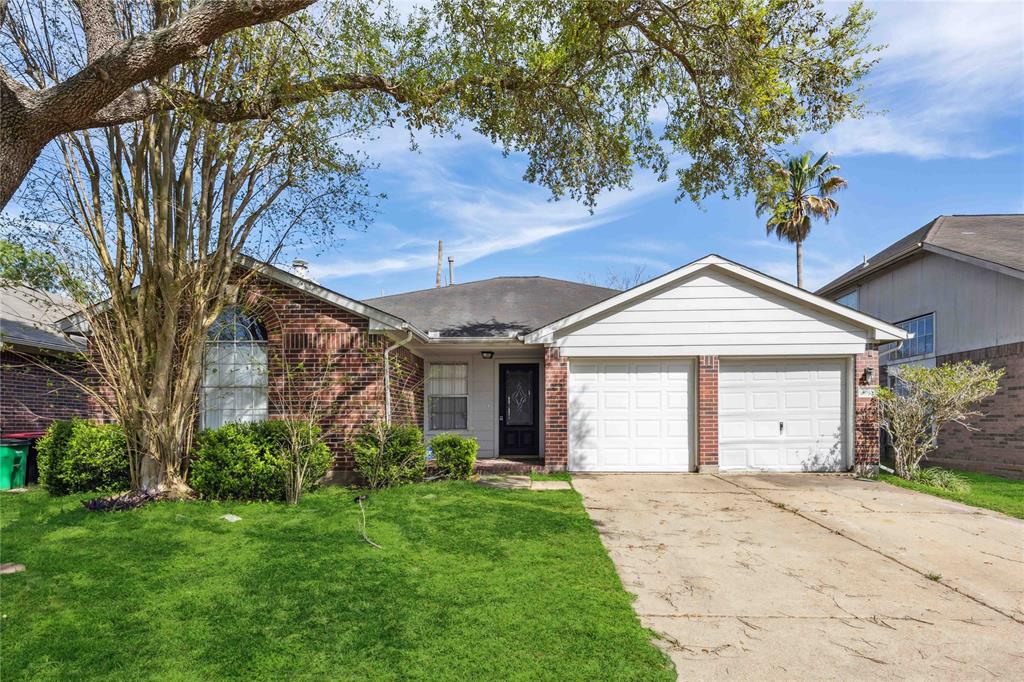
Step into this beautifully renovated gem, completed in April 2024, where modern upgrades meet timeless comfort. This move-in-ready home boasts a brand-new roof, AC system, and sleek granite countertops in both the kitchen and bathrooms, showcasing quality craftsmanship throughout. Nestled on an expansive corner lot, the property offers a generous backyard--perfect for outdoor entertaining, gardening, or simply relaxing in your private oasis. Convenience is key with this prime location, providing easy access to Sugar Land, Pearland, and Missouri City town centers. Plus, commuting to the Texas Medical Center or other major destinations is a breeze via the nearby Fort Bend Toll Road and enhanced public transit options. Whether you're a first-time homebuyer or looking to upgrade your lifestyle, this home offers the perfect blend of comfort, style, and connectivity. Don't let this incredible opportunity slip away--schedule your tour today!
Property Features
Location Information
County
Fort Bend
Geo Market Area
Missouri City Area
MLS Area
38
Subdivision
Winfield Lakes Sec 3
Latitude
29.538860
Directions
TX-288 S and proceed to the County Rd 59/Shadow Creek Pkwy exit. Turn right onto County Rd 59 and continue to FM 521/Almeda Rd. Turn left onto FM 521/Almeda Rd, then make a right onto Trammel Fresno Rd. Turn right onto Caldera Ln, followed by a right onto Emory Knoll Dr, which becomes Becker Glen St. Arrive at 3234 Becker Glen St, located on the left at the corner.
Longitude
-95.487592
Interior Features
Total Rooms
3
Primary Bathroom Description
Primary Bath: Tub/Shower Combo, Secondary Bath(s): Tub/Shower Combo
Room Descriptions
12x12 Bedroom, 12x12 Bedroom, 14x11 Primary Bedroom
Has Fireplace
No
Bedroom Description
En-Suite Bath, Walk-In Closet
Exterior Features
Style
Ranch
Garage Spaces
1
Stories
1
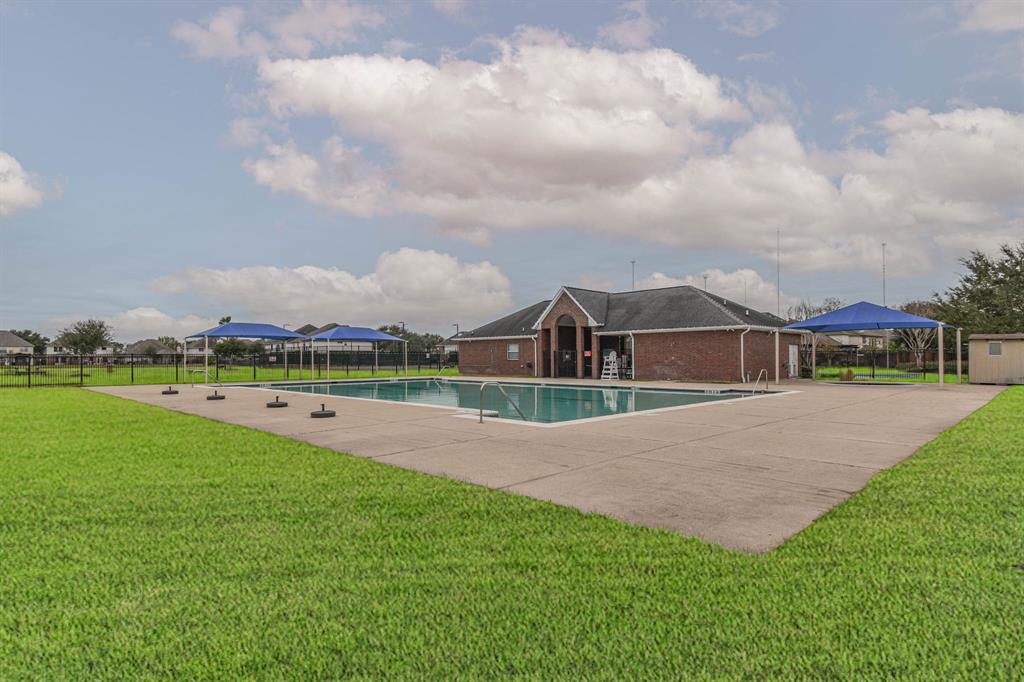
Has a Pool
No
Is New Construction
No
Acre Range
0 Up To 1/4 Acre
Exterior
Back Yard, Back Yard Fenced, Porch, Private Driveway
Lot Description
Subdivision Lot
Siding
Cement Board
Lot Size in Acres
0.109
Parking Description
Attached Garage
Lot Size in Sq. Ft.
4,763
Has Garage
Yes
Is One Story
Yes
School
School District
Fort Bend
Middle School
LAKE OLYMPIA MIDDLE SCHOOL
Elementary School
PARKS ELEMENTARY SCHOOL (FORT BEND)
High School
HIGHTOWER HIGH SCHOOL
Additional Information
Property Type
SFR
Year Built
2004
Property SubType
Single-Family
Status
Active
Similar Listings
Mortgage Calculator
$1,049
per month
30 Year Fixed. 3.52% Interest Rate.
Principal + Interest
$810
Monthly Tax
$187
Monthly Insurance
$52
yrs
%
$
$
Based on a fully amortized fixed rate loan. Ask your agent for the tax rates in your area. Insurance estimate is based on an average cost, your final premium cost will be determined by the type of coverage you select. This program only provides an estimate.
Schools
Walk Score
Real Estate IDX Powered by iHomefinder