
2602 YELLOW PEAR WAY, FRESNO, TX 77545
Homes for sale in Fresno.
Homes for sale in 77545.
2602 Yellow Pear Way
Fresno, TX 77545
List Price$264,900
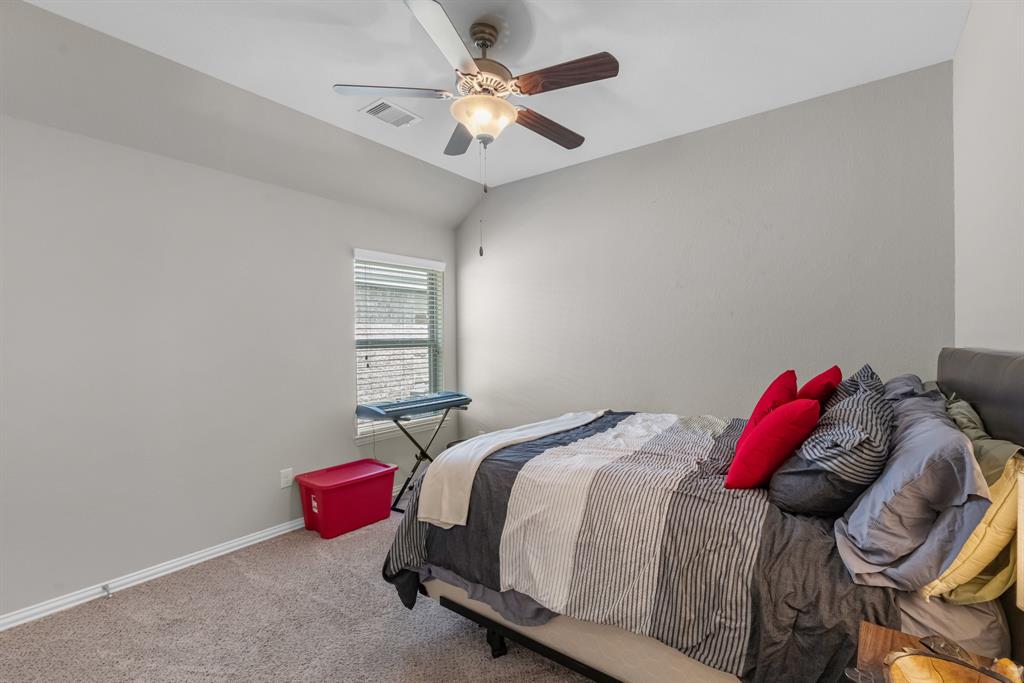
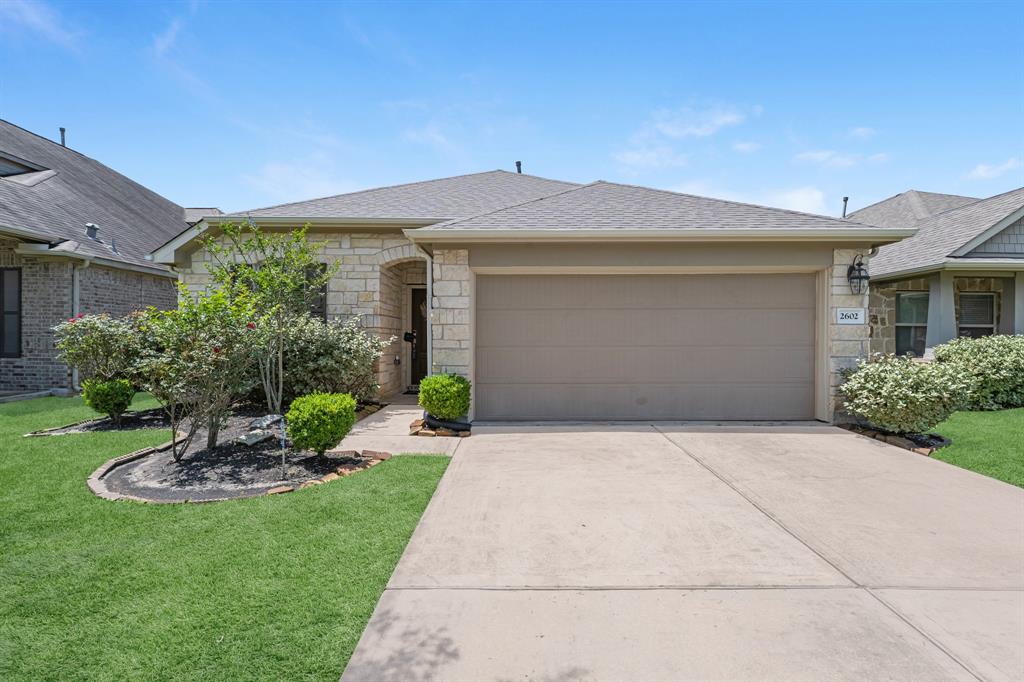
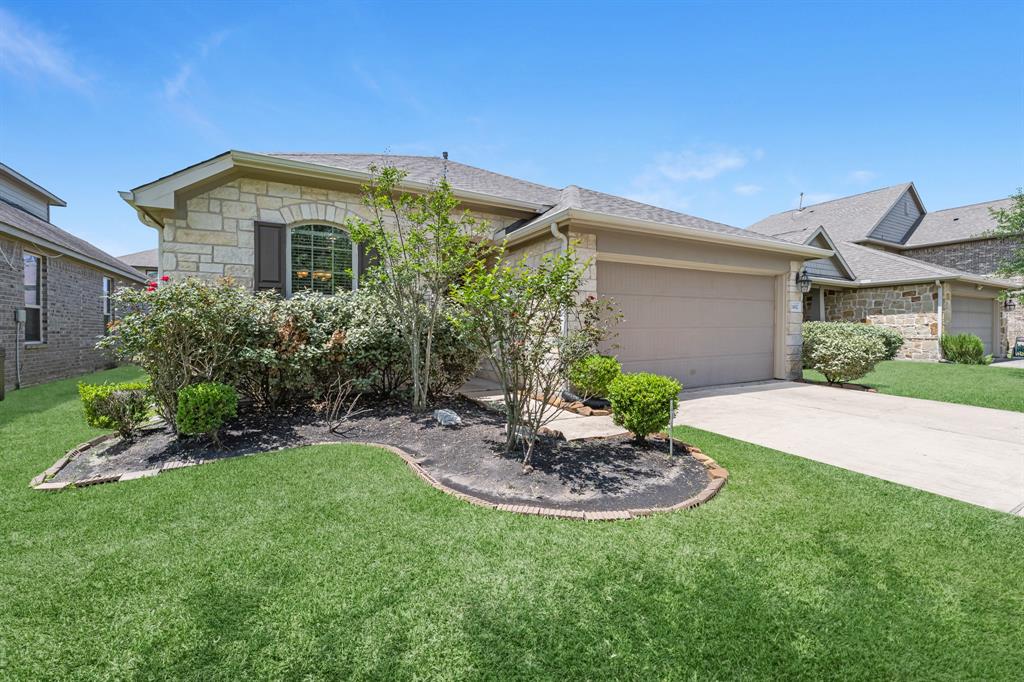
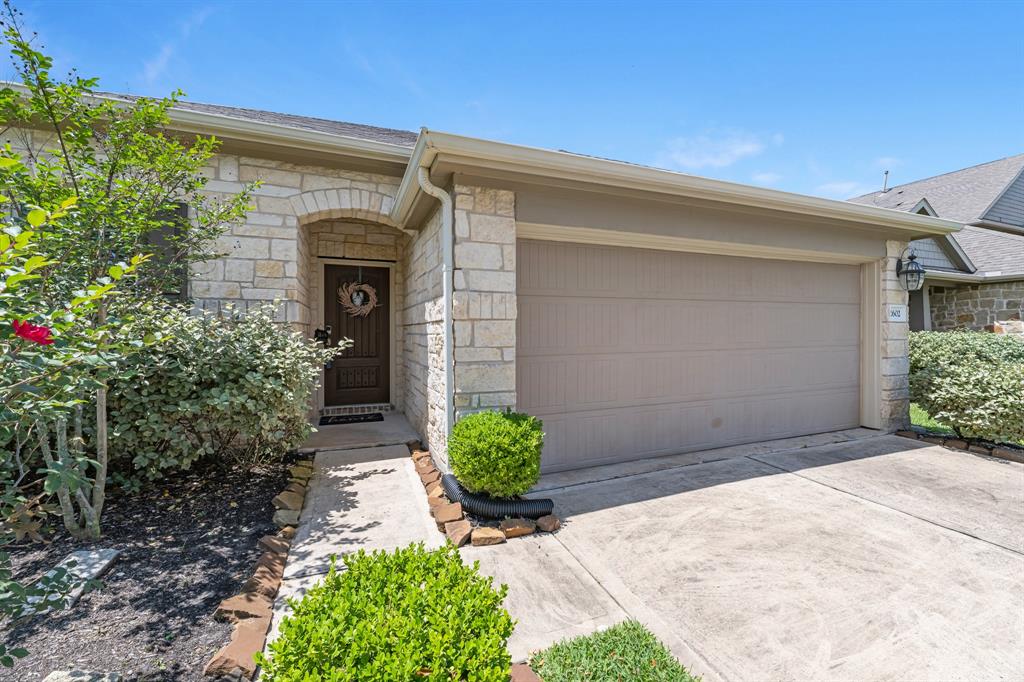
Listing #96102995
3
Bedrooms
2 full
Bathrooms
1,458
Square Feet
House
Type
About This Property
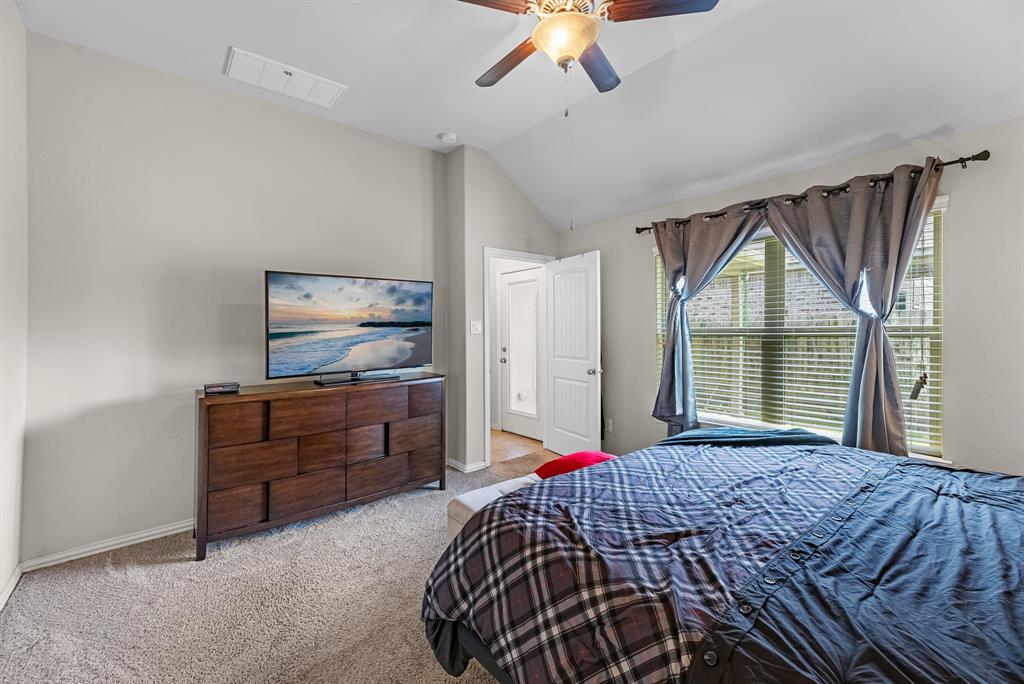
This Lennar built home boasts a NEW ROOF, NEW WATER HEATER and thermostat all replaced in 2025. It has a unique & stylish stone elevation that leads into the front door entryway. Experience this open floor plan with sizable living & storage spaces. The interior has modern finishes like high ceilings, tile, GRANITE countertops w/ undermount sink, travertine backsplash, undermount lighting & brush nickel finishes. The primary bedroom has double sinks, separate shower & a garden bathtub. Relax in the backyard under the covered patio while making use of the home's sprinkler system which is also included. Take advantage of neighborhood amenities such as pool, clubhouse, parks, lakes & walking trails within walking distance. Zoned to Fort Bend I.S.D. schools. Located close to the Fort Bend Tollway & SH-288 for quick access to the Medical Center & Downtown Houston & several shopping, restaurant & entertainment venues in between nearby Sugar Land & Pearland. Schedule a private showing today!
Property Features
Location Information
County
Fort Bend
Longitude
-95.479627
MLS Area
Missouri City Area
Subdivision
Winfield Lakes Sec 12
Latitude
29.54677
Directions
South on Fort Bend Tollway to Highway 6 South, north on Teal Bend Blvd., West on Alcorn Glen Trail, North on Yellow Pear Way, home is the 5th one on the right.
Interior Features
Total Rooms
8
Interior
Breakfast Bar, Double Vanity, Granite Counters, Kitchen/Family Room Combo, Pantry, Soaking Tub, Separate Shower, Tub Shower, Vanity, Window Treatments, Ceiling Fan(s), Programmable Thermostat
Room Descriptions
10x10 Dining Room, 10x12 Kitchen, 11x10 Bedroom, 12x10 Bedroom, 13x15 Primary Bedroom, 13x8 Primary Bath, 16x17 Family, 8x5 Utility
Fireplace Description
Fence, Sprinkler/Irrigation, Private Yard, Tennis Court(s)
Exterior Features
Style
Contemporary/Modern
Garage Spaces
2
Stories
1
Has a Pool
No
Is New Construction
No
Acre Range
0 Up To 1/4 Acre
Construction
Brick, Cement Siding, Stone
Lot Description
Subdivision, Pond on Lot
Exterior
Fence, Sprinkler/Irrigation, Private Yard, Tennis Court(s)
Lot Size in Acres
0.113
Parking Description
Attached, Garage, Garage Door Opener
Lot Size in Sq. Ft.
4,907
Has Garage
Yes
Is One Story
Yes
School
School District
Fort Bend
Middle School
LAKE OLYMPIA MIDDLE SCHOOL
Elementary School
PARKS ELEMENTARY SCHOOL (FORT BEND)
High School
HIGHTOWER HIGH SCHOOL
Additional Information
Finance Available
Cash, Conventional, FHA, VA Loan
Year Built
2015
Property Type
SFR
Status
Active
Property SubType
Detached
Similar Listings

Mortgage Calculator
$1,235
per month
30 Year Fixed. 3.52% Interest Rate.
Principal + Interest
$954
Monthly Tax
$220
Monthly Insurance
$61
yrs
%
$
$
Based on a fully amortized fixed rate loan. Ask your agent for the tax rates in your area. Insurance estimate is based on an average cost, your final premium cost will be determined by the type of coverage you select. This program only provides an estimate.
Schools
Walk Score
Real Estate IDX Powered by iHomefinder