
32331 STAR ANISE, BULVERDE, TX 78163
Homes for sale in Bulverde.
Homes for sale in 78163.
32331 Star Anise
Bulverde, TX 78163
List Price$465,000



Listing #1896062
5
Bedrooms
3 full, 1 partial
Bathrooms
2,698
Square Feet
House
Type
About This Property
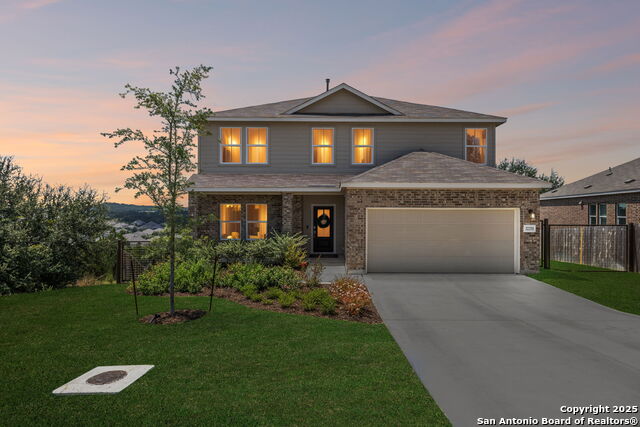
OPEN HOUSE CANCELLED SEPT 7th Due to Weather! Million-dollar Hill Country views-without the million-dollar price tag! Perched on a corner cul-de-sac lot, this stunning 5-bedroom, 3.5-bath home sits on one of the highest points in Johnson Ranch, offering sweeping vistas, greenbelt privacy, and only one neighbor. Stepping inside, the home's premier feature is immediately evident: a direct sightline through a wall of windows framing the hills beyond, flooding the space with natural light. A spacious office sits just off the foyer. The open-concept living area features a chef's kitchen with an expansive island, gas cooking, over 20 feet of counter space, and a huge walk-in pantry-perfect for everyday living and entertaining. From the living area step out to a covered patio and an oversized backyard bordered by green space on two sides.Ultimate privacy with a serene place to unwind. The downstairs primary suite is a true retreat, offering more Hill Country views, a double vanity, an oversized shower, and a closet to match. Upstairs, a grand second living area serves four secondary bedrooms and two full baths, perfect for fostering community with games nights. movies, and hanging out. Set on a corner cul-de-sac lot in a gated community, this home also provides access to resort-style amenities: junior Olympic pool, clubhouse, sports courts, playgrounds, and trails. This home offers unbeatable privacy, space, and arguably the best view in Johnson Ranch. Don't miss the chance to make it yours.
Listing Courtesy of David Abrahams, Phyllis Browning Company (253) 310-1973
Property Features
Location Information
County
Comal
MLS Area
2602
Neighborhood Amenities
Controlled Access, Pool, Clubhouse, Park/Playground, J
Subdivision
JOHNSON RANCH - COMAL
Interior Features
Room Dimensions
Dining: 12x15, Living: 12x15, Kitchen: 19x10, Family: 14x21, MasterBR: 14x16, BR2: 13x11, BR3: 13x10, BR4: 14x11
Has Family Room
Yes
Interior
Two Living Area, Liv/Din Combo, Island Kitchen, Walk-In Pantry, Study/Library, Utility Room Inside, High Ceilings, Open Floor Plan, Laundry Lower Level, Laundry Room, Attic - Partially Floored
Fireplace Description
Not Applicable
Master Bedroom Description
DownStairs, Walk-In Closet, Full Bath
Heating
Central
Master Bathroom Description
Shower Only, Double Vanity
Heating Fuel
Natural Gas
1/2 Baths
1
Cooling
One Central
Has Dining Room
Yes
Floors
Carpeting, Vinyl
Exterior Features
Style
Two Story, Traditional, Texas Hill Country
Parking Description
Two Car Garage, Attached
Construction
Pre-Owned
Has Garage
Yes
Exterior
Covered Patio, Privacy Fence, Sprinkler System, Double Pane Windows
Garage Spaces
2
Manufacturer
Lennar
Pool/Spa Description
None
Foundation
Slab
Lot Size
0.24
Roof
Composition
Lot Description
Cul-de-Sac/Dead End, On Greenbelt, County VIew
Water / Sewer
Water System, Sewer System
School
School District
Comal
Jr. High School
Smithson Valley
Elementary School
Johnson Ranch
High School
Smithson Valley
Additional Information
Proposed Terms
Conventional, FHA, VA, TX Vet, Cash
Status
Active
Property Type
SFR
Is Short Sale
No
Property SubType
Single Family Detached
HOA Fee
$285
Year Built
2023
HOA Frequency
Quarterly
Similar Listings



Mortgage Calculator
$2,170
per month
30 Year Fixed. 3.52% Interest Rate.
Principal + Interest
$1,675
Monthly Tax
$387
Monthly Insurance
$108
yrs
%
$
$
Based on a fully amortized fixed rate loan. Ask your agent for the tax rates in your area. Insurance estimate is based on an average cost, your final premium cost will be determined by the type of coverage you select. This program only provides an estimate.
Schools
Walk Score
Real Estate IDX Powered by iHomefinder