
3231 ALLEN PARKWAY #1307, HOUSTON, TX 77019
Homes for sale in Houston.
Homes for sale in 77019.
3231 Allen Parkway #1307
Houston, TX 77019
List Price$199,000
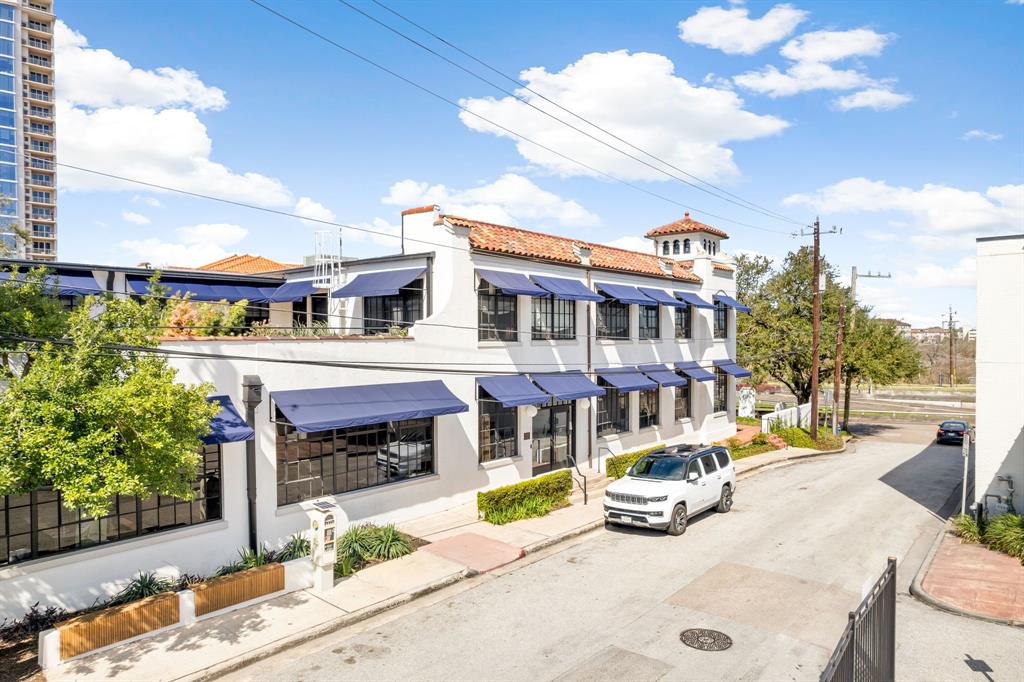
Listing #73934341
1
Bedrooms
1 full
Bathrooms
641
Square Feet
Condo
Type
About This Property
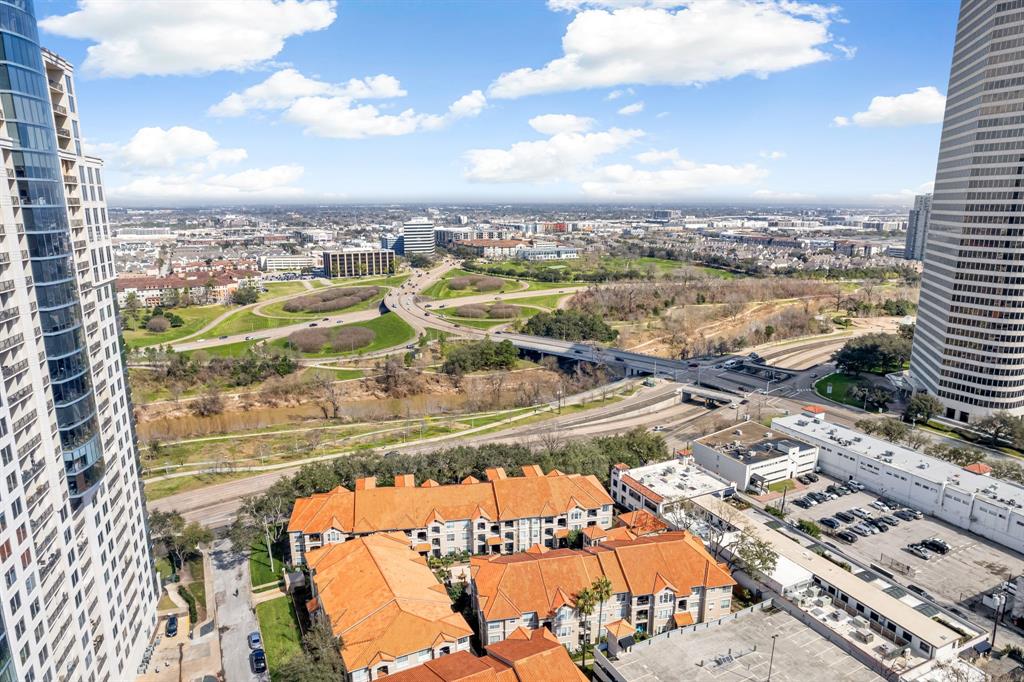

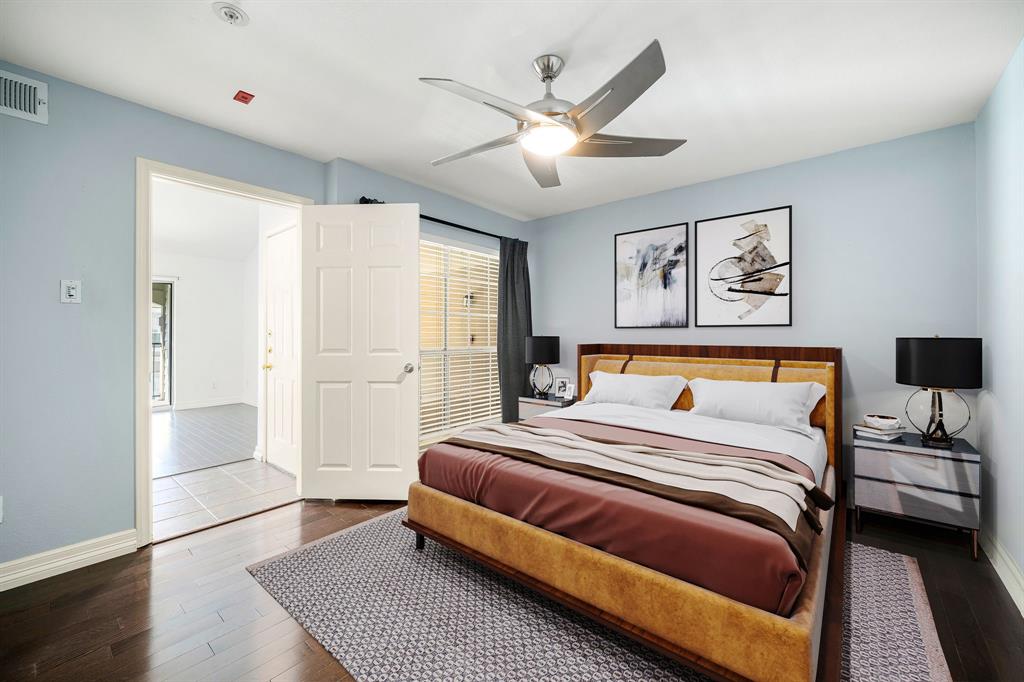


Stunning River Oaks Condo in a Prime Location & Modern Updates! This beautifully updated 1-bedroom, 1-bath condo offers a coveted 3rd-floor location with vaulted ceilings and an open, airy feel. Situated in the heart of River Oaks, it's just a short walk to the River Oaks Shopping Center, Whole Foods, Buffalo Bayou Trails, Downtown, and top-rated dining. The stylish kitchen and bath feature granite countertops and sinks, while wood flooring enhances the spacious living area. Step onto the balcony for a serene view of the sparkling pool, with an extra storage closet for convenience. The oversized bathroom includes a laundry space, and the primary bedroom boasts a large walk-in closet with built-ins. Community amenities include a resort-style pool, fitness center, clubhouse, lush landscaping, controlled-access gates, and two assigned covered garage parking spaces. Refrigerator, washer, and dryer included! This well-maintained gem in a prime location is move-in ready?don't miss out!
Virtual Tour
Property Features
Location Information
County
Harris
Geo Market Area
River Oaks Shopping Area
MLS Area
16
Subdivision
Reata/River Oaks
Latitude
29.759810
Directions
Located at Allen Pkwy and Waugh. Drive east on Allen Pkwy from Shepherd Drive. Exit Waugh Street. Complex is immediately on right. Park on the street on Rochow and enter through pedestrian gate. Do not use office parking lot.
Longitude
-95.399647
Interior Features
Total Rooms
4
Primary Bathroom Description
Primary Bath: Tub/Shower Combo
Room Descriptions
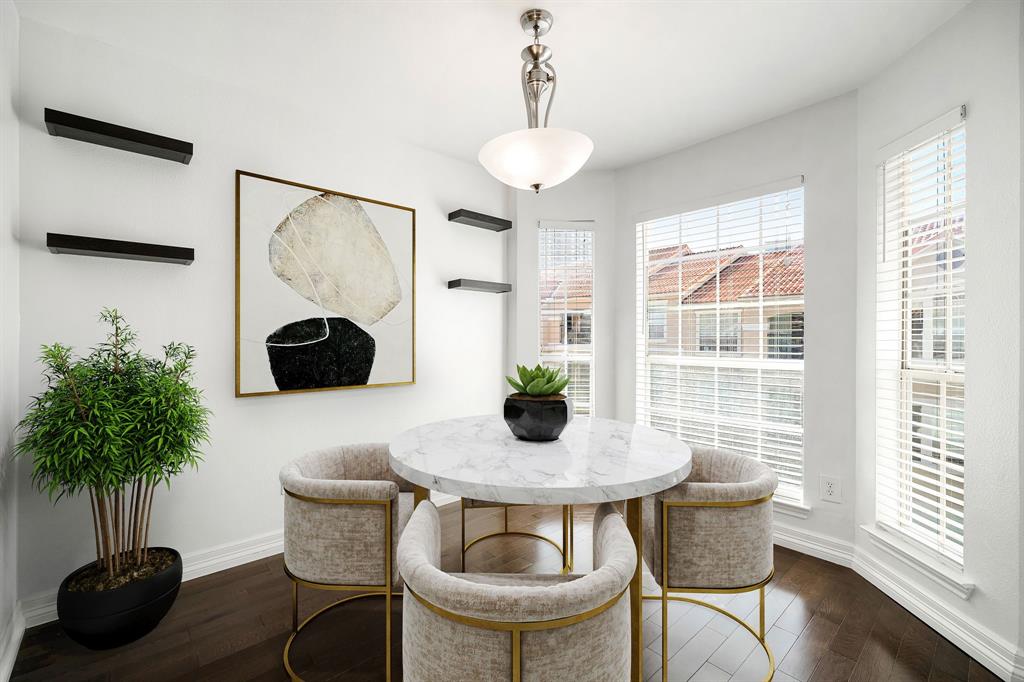
10x7 Kitchen, 11x9 Dining Room, 13x12 Primary Bedroom, 14x13 Living Room
Has Fireplace
No
Exterior Features
Style
Mediterranean
Has Garage
Yes
Stories
1
Garage Spaces
2
Is New Construction
No
Has a Pool
No
Exterior
Balcony, Clubhouse, Controlled Access, Exercise Room
Lot Size in Acres
0
Siding
Stucco
Lot Size in Sq. Ft.
130,125
Parking Description
Detached Garage
Is One Story
Yes
School
School District
Houston
Middle School
GREGORY-LINCOLN MIDDLE SCHOOL
Elementary School
WILLIAM WHARTON K-8 DUAL LANGUAGE ACADEMY
High School
LAMAR HIGH SCHOOL (HOUSTON)
Additional Information
Finance Available
Cash Sale, Conventional
Year Built
1993
Property Type
CND
Status
Active
Property SubType
Townhouse/Condo
Similar Listings

Mortgage Calculator
$928
per month
30 Year Fixed. 3.52% Interest Rate.
Principal + Interest
$717
Monthly Tax
$165
Monthly Insurance
$46
yrs
%
$
$
Based on a fully amortized fixed rate loan. Ask your agent for the tax rates in your area. Insurance estimate is based on an average cost, your final premium cost will be determined by the type of coverage you select. This program only provides an estimate.
Schools
Walk Score
Real Estate IDX Powered by iHomefinder