
3227 TRANQUILITY LANE, BAYTOWN, TX 77521
Homes for sale in Baytown.
Homes for sale in 77521.
3227 Tranquility Lane
Baytown, TX 77521
List Price$297,935
Listing #58307214
4
Bedrooms
3 full
Bathrooms
1,816
Square Feet
House
Type
About This Property
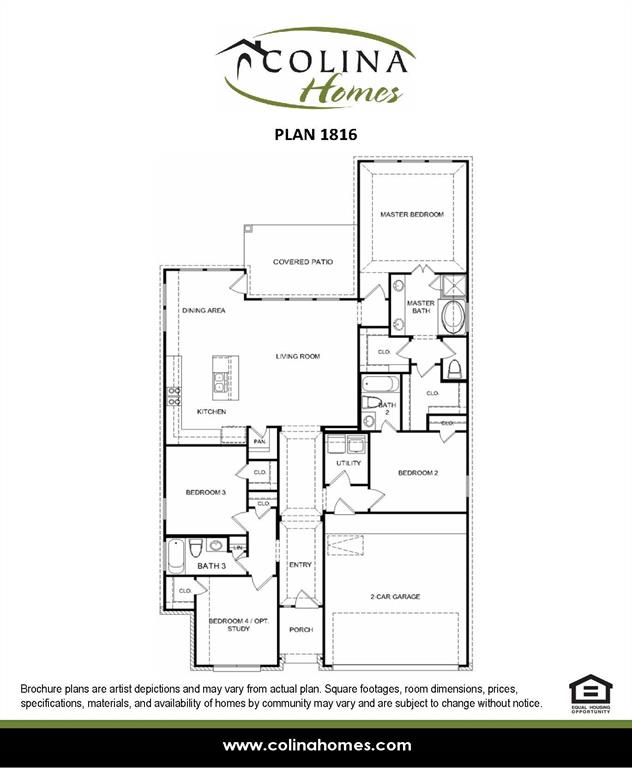
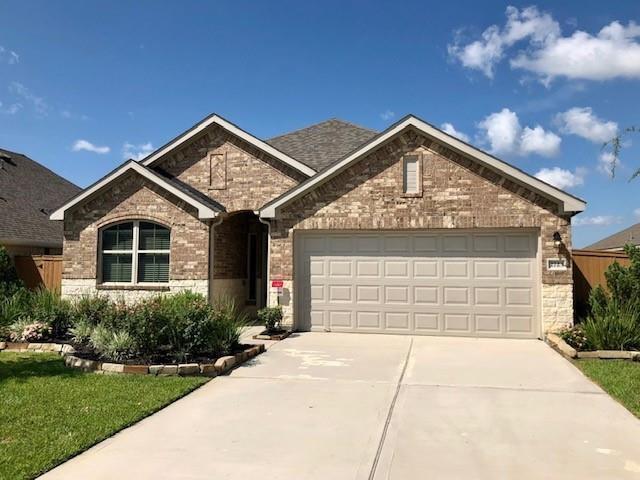
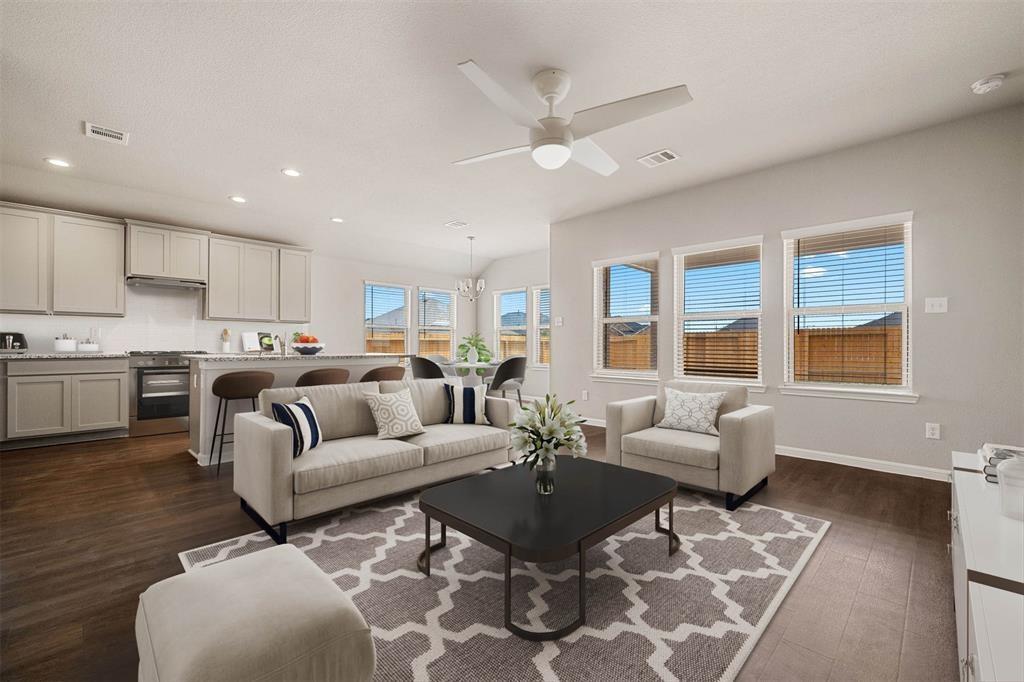
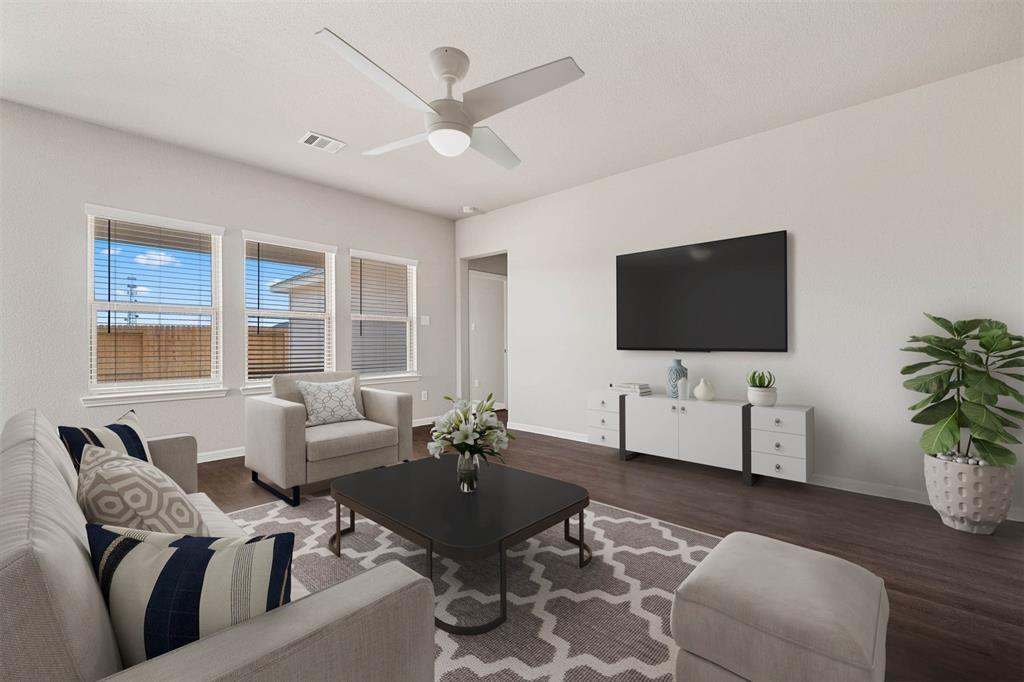
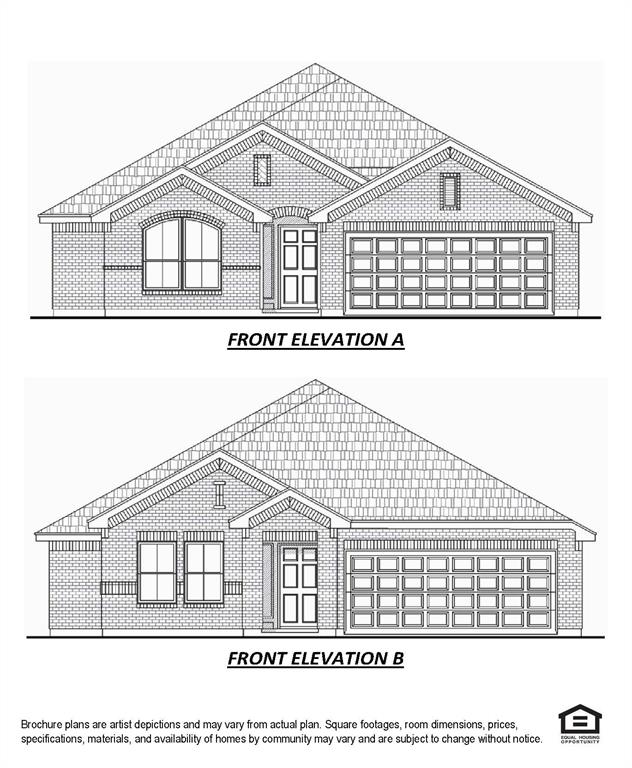
HOME UNDER CONSTRUCTION est comp05/2025 - PHOTOS ARE REPRESENTATIVE - This brand-new one-story home is a perfect blend of style and convenience. With 4 bedrooms and 3 full bathrooms, it offers ample space for your family. The open island kitchen features 42" white cabinets, granite countertops, and energy-efficient stainless-steel appliances. The home also includes 9' tray ceilings, 2" blinds, a tankless hot water heater, and a built-in pest control system. The master bathroom is a retreat with a stand-up shower, separate garden tub, double marble vanities, and a spacious walk-in closet. The vinyl wood plank floors throughout the home give the appearance of wood, adding a touch of elegance and durability. With three sides adorned in acme brick and a covered back patio, you'll enjoy both elegance and outdoor relaxation. Quick access to Highway 330 makes commuting a breeze. Don't miss the opportunity to own this beautiful and convenient home.
Property Features
Location Information
County
Harris
Geo Market Area
Baytown/Harris County
MLS Area
2
Subdivision
Rollingbrook Estates
Latitude
29.757242
Directions
From I-10E exit Garth Rd and turn right (south). Turn right on Rollingbrook Dr. Turn left on Rolling Bay Drive. Turn right on Rosillo Brook left of Fallingbrook. Model Home located at 3327 Fallingbrook.
Longitude
-94.984984
Interior Features
Total Rooms
8
Primary Bathroom Description
Primary Bath: Double Sinks, Primary Bath: Separate Shower
Room Descriptions
10 x 9 Primary Bath, 11 x 11 Dining Room, 12 x 11 Bedroom, 12 x 12 Bedroom, 13 x 11 Bedroom, 14 x 12 Kitchen, 15 x 14 Primary Bedroom, 18 x 17 Family
Has Fireplace
No
Bedroom Description
All Bedrooms Down, Walk-In Closet
Exterior Features
Style
Contemporary/Modern
Has a Pool
No
Stories
1
Acre Range
0 Up To 1/4 Acre
Is New Construction
Yes
Lot Description
Corner, Subdivision Lot
Exterior
Back Yard, Back Yard Fenced, Covered Patio/Deck
Lot Size in Acres
0
Siding
Brick, Cement Board
Lot Size in Sq. Ft.
5,500
Parking Description
Attached Garage
Lot Dimensions
50 x 110
Has Garage
Yes
Is One Story
Yes
Garage Spaces
2
School
School District
Goose Creek Consolidated
Middle School
GENTRY JUNIOR HIGH SCHOOL
Elementary School
CARVER ELEMENTARY SCHOOL (GOOSE CREEK)
High School
STERLING HIGH SCHOOL (GOOSE CREEK)
Additional Information
Finance Available
Cash Sale, Conventional, FHA, Seller May Contribute to Buyer's Closing Costs, USDA Loan, VA
Year Built
2025
Property Type
SFR
Status
Active
Property SubType
Single-Family
Similar Listings
Mortgage Calculator
$1,390
per month
30 Year Fixed. 3.52% Interest Rate.
Principal + Interest
$1,073
Monthly Tax
$248
Monthly Insurance
$69
yrs
%
$
$
Based on a fully amortized fixed rate loan. Ask your agent for the tax rates in your area. Insurance estimate is based on an average cost, your final premium cost will be determined by the type of coverage you select. This program only provides an estimate.
Schools
Walk Score
Real Estate IDX Powered by iHomefinder