
3221 BRUNO WAY, PEARLAND, TX 77584
Homes for sale in Pearland.
Homes for sale in 77584.
3221 Bruno Way
Pearland, TX 77584
List Price$2,300Rental
Listing #35609190
4
Bedrooms
2 full
Bathrooms
2,203
Square Feet
Rental
Type
About This Property
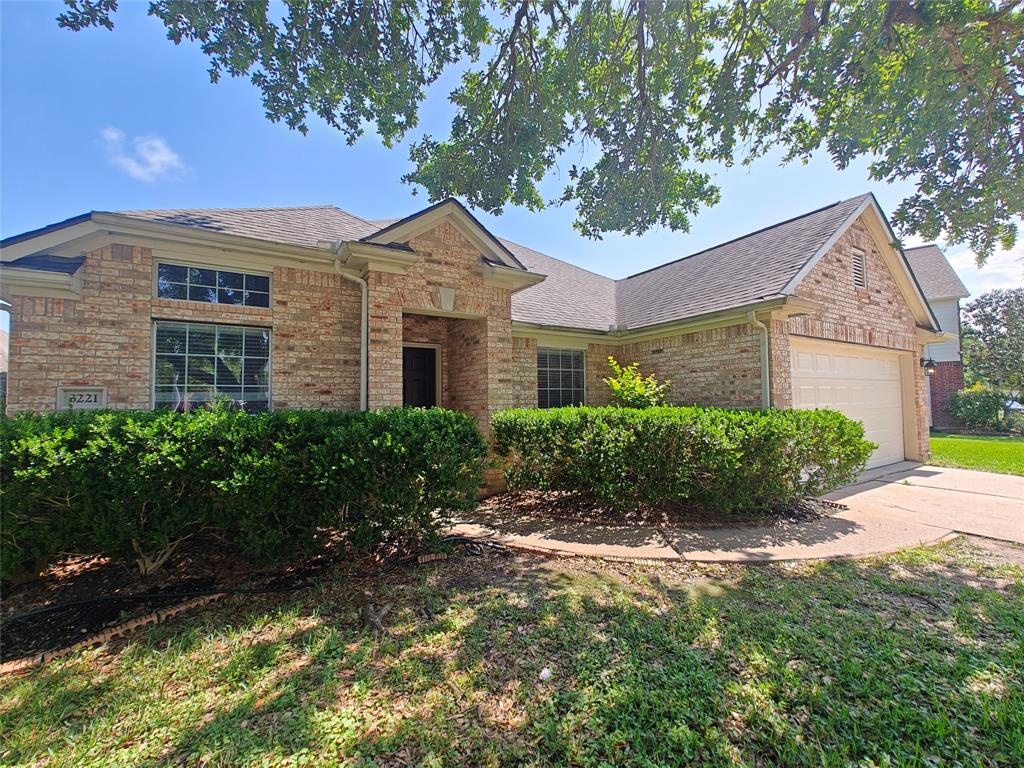
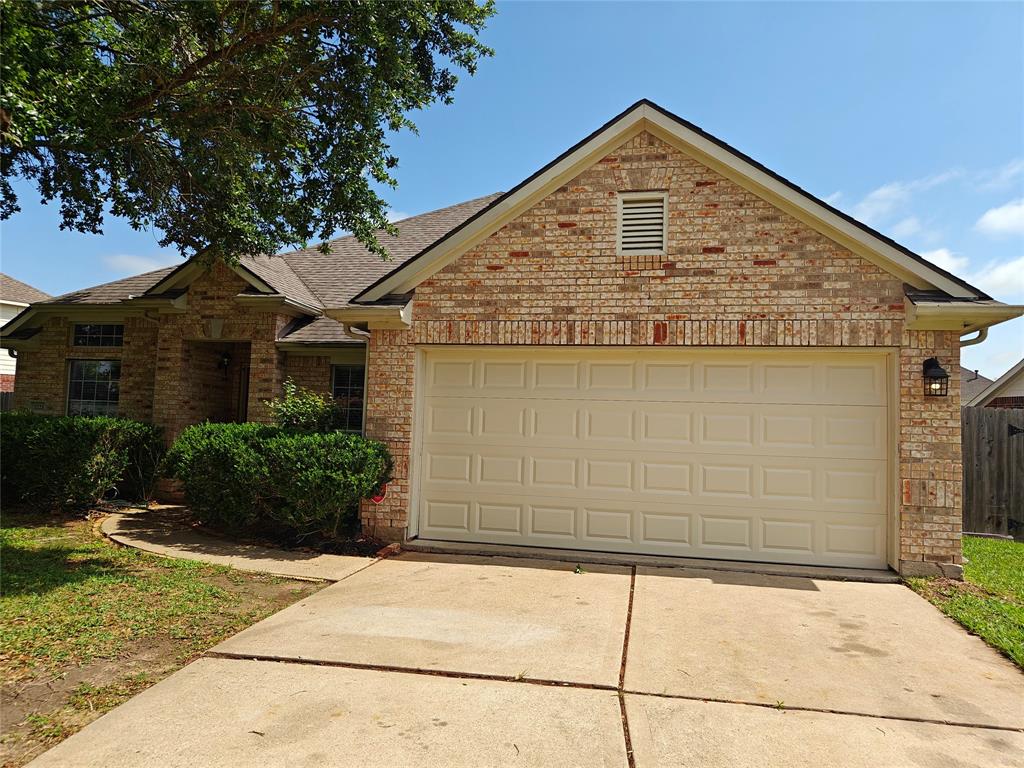
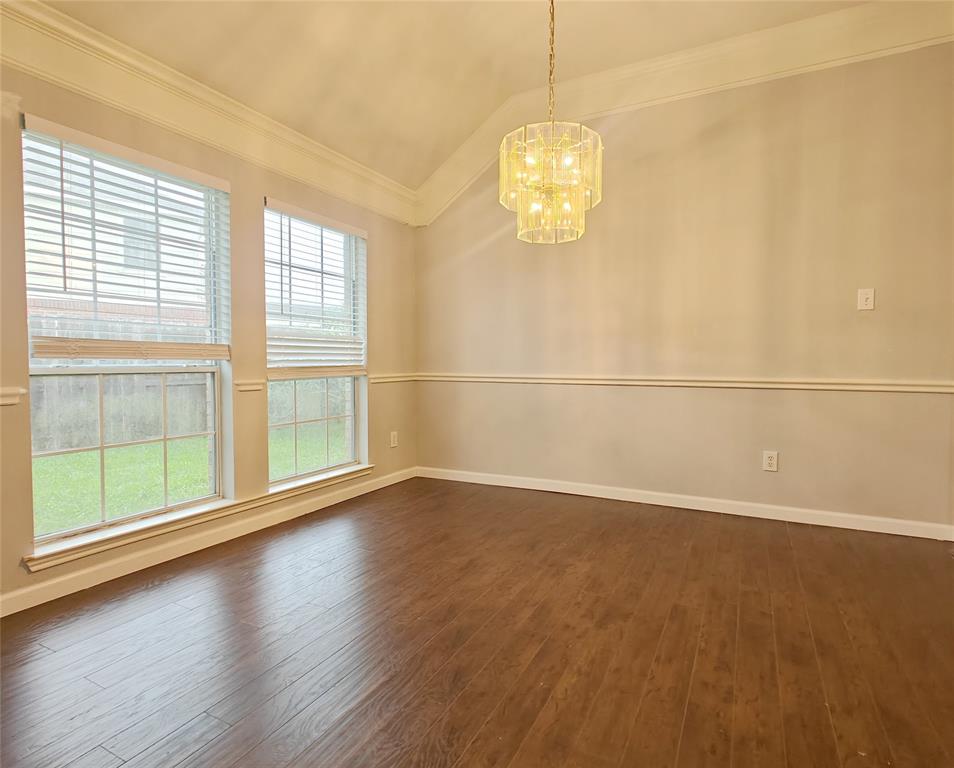
Welcome to this bright, move-in ready 1-story home located in the highly sought-after Silverlake/Dawson zone of PISD! This charming home features a thoughtfully designed split floor plan, with an island kitchen that seamlessly flows into the spacious family room. The open layout also includes a beautiful combination living and dining area, perfect for both everyday living and entertaining guests. With 4 generously sized bedrooms, there's plenty of space for your family to grow and enjoy. The home boasts easy-to-maintain tile and laminate flooring throughout! The large backyard offers endless possibilities, whether you're looking to create a play area for children or an outdoor space for hosting family and friends. Convenience is key, with quick access to major highway like 288 and Beltway 8, Enjoy proximity to shopping, dining, parks, and the renowned TMC. Whether you're enjoying a peaceful day at home or exploring nearby amenities, this home offers the best of both worlds.
Virtual Tour
Property Features
Location Information
County
Brazoria
Geo Market Area
Pearland
MLS Area
5
Subdivision
Villages Of Edgewater Estates
Latitude
29.549223
Directions
SOUTH FWY EXIT ONTO BROADWAY ST., RIGHT ONTO CO. 90, LEFT ONTO NORTHFORK DR., LEFT ONTO BAGNOLI-ROSE LN., LEFT ONTO ORCHARD VIEW LN., IT WILL BECOME BRUNO WAY, HOUSE WILL BE ON YOUR RIGHT.
Longitude
-95.354986
Interior Features
Total Rooms
9
Has Fireplace
Yes
Room Descriptions
11x10 Bedroom, 11x10 Breakfast, 11x9 Bedroom, 12x10 Dining Room, 13x10 Bedroom, 14x10 Living Room, 16x13 Kitchen, 16x15 Den, 17x12 Primary Bedroom
Exterior Features
Style
Traditional
Garage Spaces
2
Stories
1
Has a Pool
No
Is New Construction
No
Lot Description
Subdivision Lot
Exterior
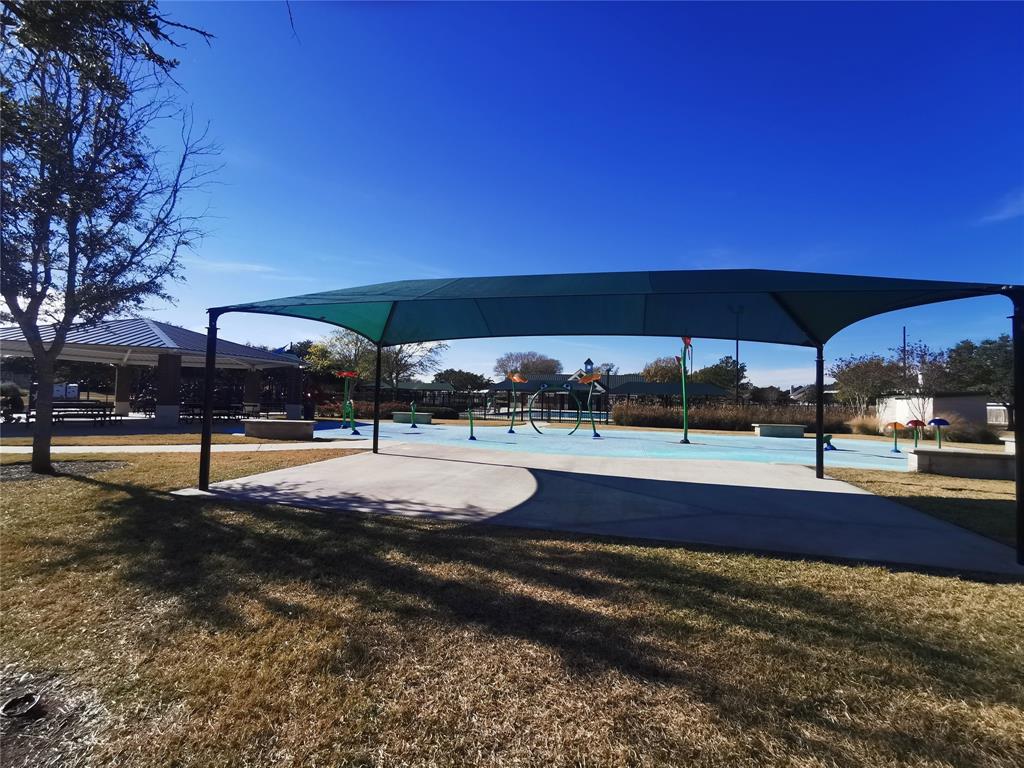
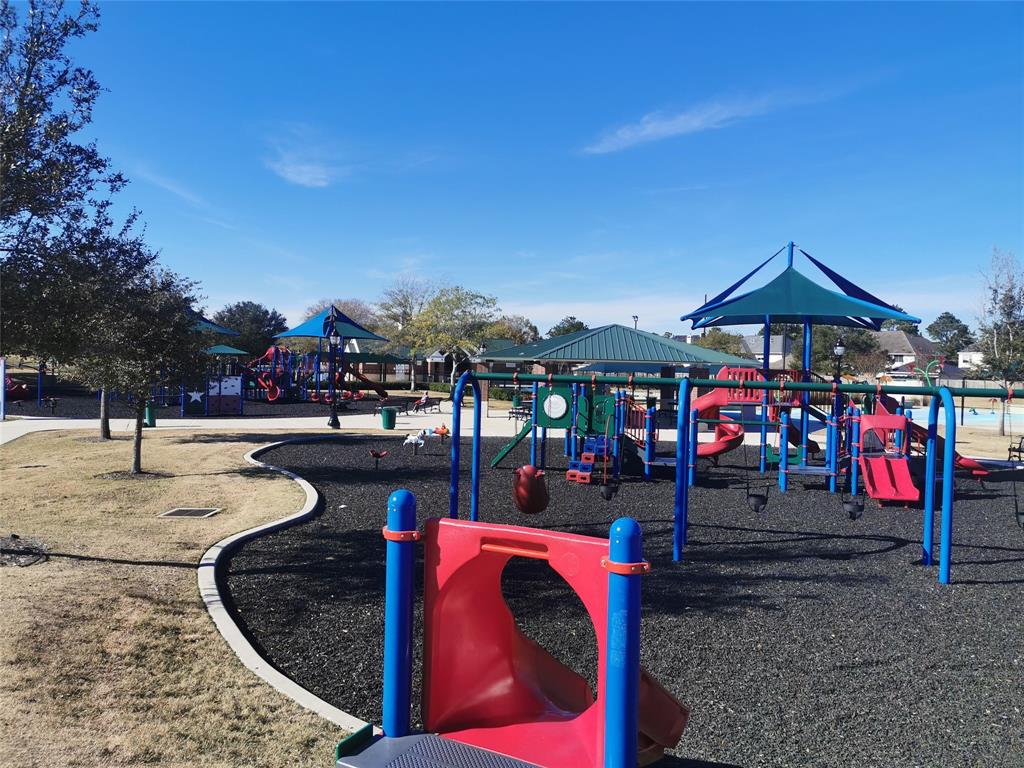
Area Tennis Courts, Back Yard Fenced, Clubhouse, Fenced, Play Area, Subdivision Tennis Court, Trash Pick Up
Lot Size in Acres
0.215
Parking Description
Attached Garage
Lot Size in Sq. Ft.
9,348
Has Garage
Yes
Is One Story
Yes
School
School District
Pearland
Middle School
BERRY MILLER JUNIOR HIGH SCHOOL
Elementary School
SILVERLAKE ELEMENTARY SCHOOL
High School
GLENDA DAWSON HIGH SCHOOL
Additional Information
Property Type
RNT
Pets
Case By Case Basis
Property SubType
Rental
Security Deposit
2300
Year Built
2002
Lease Terms
Long Term, One Year
Status
Active
Similar Listings
Mortgage Calculator
$9
per month
30 Year Fixed. 3.52% Interest Rate.
Principal + Interest
$8
Monthly Tax
$1
Monthly Insurance
$0
yrs
%
$
$
Based on a fully amortized fixed rate loan. Ask your agent for the tax rates in your area. Insurance estimate is based on an average cost, your final premium cost will be determined by the type of coverage you select. This program only provides an estimate.
Schools
Walk Score
Real Estate IDX Powered by iHomefinder