
322 EUCHARIS, SAN ANTONIO, TX 78245
Homes for sale in San Antonio.
Homes for sale in 78245.
322 Eucharis
San Antonio, TX 78245
List Price$1,795Rental


Listing #1897607
3
Bedrooms
2 full
Bathrooms
1,658
Square Feet
Rental
Type
About This Property
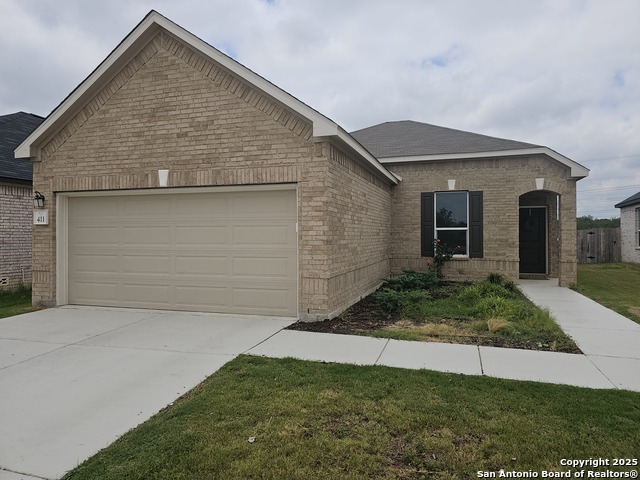
This elegant 3-bedroom, 2-bath home features impressive 9-foot ceilings, new paint, and vinyl plank flooring throughout. The kitchen, open to the living room, includes 42-inch upper cabinets, granite countertops, and modern appliances like a Whirlpool glass top range and 3-cycle dishwasher. The spacious primary bedroom has a walk-in closet and large windows for natural light. Its bathroom boasts dual vanities, a garden tub, and a separate shower with upgraded tile. The secondary bedrooms are roomy and share a full bath. The backyard offers an extended patio, perfect for summer BBQs. Additional features include a water softener, wireless security system, and full sprinkler system. ENERGY STAR certification ensures comfort and savings. Conveniently located near Lackland Air Force Base, The Shops at Dove Creek, restaurants, and entertainment.
Listing Courtesy of Elvira Gonzales, 1st Choice Realty Group (210) 313-5554
Property Features
Location Information
County
Bexar
Subdivision
DOVE CREEK
MLS Area
3100
Interior Features
Room Dimensions
Dining: 12x10, Living: 20x20, Kitchen: 15x12, MasterBR: 15x12, BR2: 12x12, BR3: 12x12
Heating
Central
Interior
One Living Area, Liv/Din Combo, Eat-In Kitchen, Walk-In Pantry, Utility Room Inside, 1st Floor Lvl/No Steps, High Ceilings, Open Floor Plan, Laundry Room, Attic - Access only
Heating Fuel
Electric
Master Bedroom Description
DownStairs, Walk-In Closet, Ceiling Fan, Full Bath
Cooling
One Central
Master Bathroom Description
Tub/Shower Separate, Double Vanity
Floors
Carpeting, Vinyl
Amenities
None
Exterior Features
Style
One Story, Traditional
Sewer Supplier
SAWS
Exterior
Patio Slab, Sprinkler System, Double Pane Windows, Stone/Masonry Fence
Water Supplier
SAWS
Foundation
Slab
Electric Supplier
CPS
Roof
Composition
Parking Description
Two Car Garage
Water / Sewer
Water System, Sewer System
Pool Description
None
School
School District
Northside
Jr. High School
Luna
Elementary School
Behlau Elementary
High School
William Brennan
Additional Information
Property Type
RNT
Fees Include
Ceiling Fans, Washer Connection, Dryer Connection, Washer, Dryer, Self-Cleaning Oven, Microwave Oven, Stove/Range, Refrigerator, Disposal, Dishwasher, Ice Maker Connection, Water Softener (owned), Smoke Alarm, Security System (Owned), Electric Water Heater, Gas Water Heat
Year Built
2020
Miscellaneous
Broker-Manager, As-Is
Status
Active
Similar Listings
- Active
$1,750
3 Beds
2 Baths
1,560 SqFt.
13923 KNOB CREEK
San Antonio, TX 78245
#1897019
Rental

Listing Courtesy of Seyri Caban, Keller Williams Heritage [email protected]

Mortgage Calculator
$7
per month
30 Year Fixed. 3.52% Interest Rate.
Principal + Interest
$6
Monthly Tax
$1
Monthly Insurance
$0
yrs
%
$
$
Based on a fully amortized fixed rate loan. Ask your agent for the tax rates in your area. Insurance estimate is based on an average cost, your final premium cost will be determined by the type of coverage you select. This program only provides an estimate.
Schools
Walk Score
Real Estate IDX Powered by iHomefinder