
2503 LYNWOOD BEND, SAN ANTONIO, TX 78245
Homes for sale in San Antonio.
Homes for sale in 78245.
2503 Lynwood Bend
San Antonio, TX 78245
List Price$1,700Rental


Listing #1892408
3
Bedrooms
2 full, 1 partial
Bathrooms
1,300
Square Feet
Rental
Type
About This Property
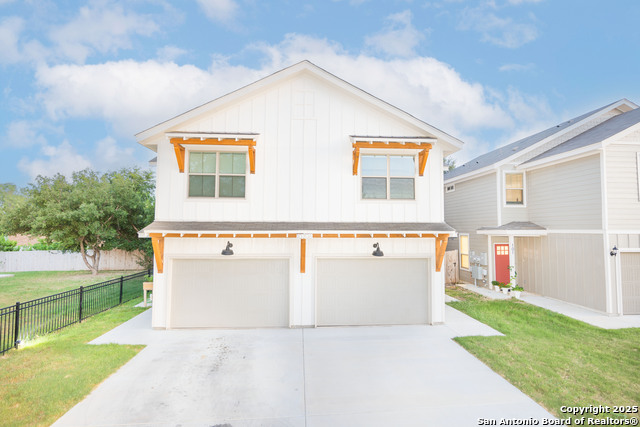
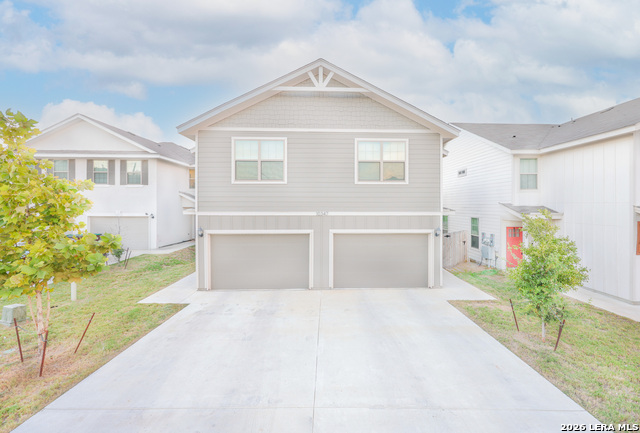
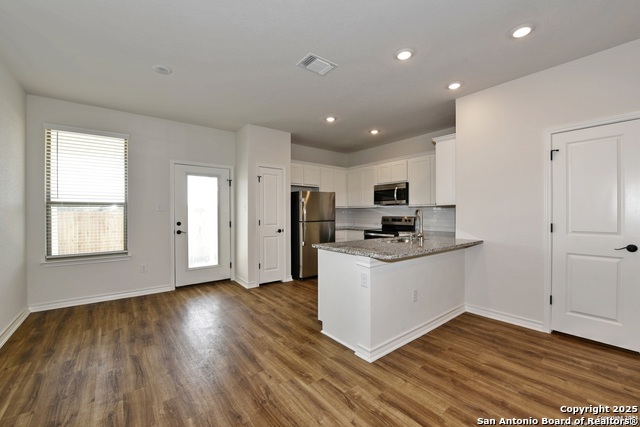
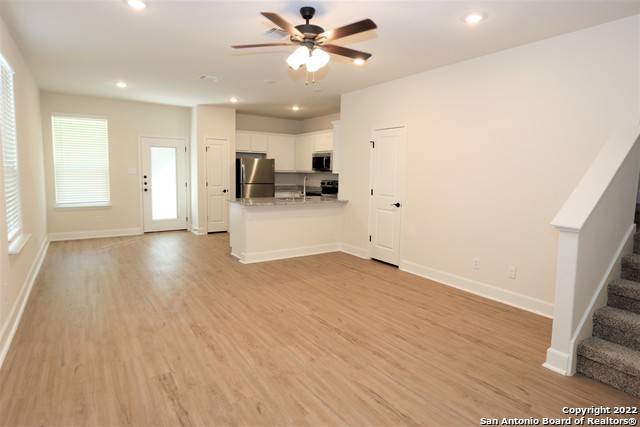
Escape to the head-turning charm and extraordinary comfort of your new townhome, waiting for you with open arms! MOVE-IN READY! SPECIAL: WAIVED APPLICATION FEE PLUS 1ST FULL MONTH'S RENT FREE PLUS IF LEASED BY SEPTEMBER 1, 2025! This home features a bright and open floor plan that seamlessly connects the living room, dining room, and kitchen. The master bedroom features a walk-in closet and en-suite bathroom. The three additional bedrooms are generously sized, giving plenty of spacing for large furniture. The private, fenced backyard complete with a covered patio is made for summer BBQs and quiet mornings. A new GE washer and dryer are included. Also featured is a spacious 1.5-car garage with an electric vehicle charger plus automatic garage door opener. Additional amenities include: *Built-in sprinklers in the front with lawn care included *Water softener *Beautiful granite countertops *Hardwood flooring in common areas *Stainless steel refrigerator, microwave, and dishwasher Located in the newly developed Lynwood Village subdivision with easy access to Hwy 1604. Your new home is situated 15 minutes from Lackland Air Force Base, Alamo Ranch Shopping Center, Target, Walmart, and HEB Plus; 25 minutes from Six Flags Fiesta Texas and UTSA. Resident amenities include: *Remote access security gates *Spacious pet park *Shaded picnic tables *Deluxe playground Requirements: Income must be 3x rent Decent credit, no broken leases or evictions Tenant pays for electricity/utilities. Owner pays for water & HOA fee. Ready to apply? Don't wait, this gem won't be available for long!
Listing Courtesy of Kyla Dickerson, JPAR San Antonio (210) 852-8529
Property Features
Location Information
County
Bexar
Subdivision
Lynwood Village Enclave
MLS Area
3100
Interior Features
Room Dimensions
Dining: 12x12
Amenities
Jogging Trail, BBQ/Picnic, Near Shopping, Sports Court
Interior
One Living Area, Liv/Din Combo, Breakfast Bar, High Ceilings, Open Floor Plan, High Speed Internet, Walk in Closets
Heating
Central
Master Bedroom Description
Upstairs
Cooling
One Central
Master Bathroom Description
Tub/Shower Combo
Floors
Carpeting, Wood, Vinyl
1/2 Baths
1
Exterior Features
Style
Two Story
Parking Description
One Car Garage
Exterior
Patio Slab, Covered Patio, Privacy Fence, Sprinkler System
Pool Description
None
Water / Sewer
Water System
School
School District
Southwest I.S.D.
Jr. High School
Scobee Jr High
Elementary School
Big Country
High School
Southwest
Additional Information
Property Type
RNT
Fees Include
Ceiling Fans, Washer, Dryer, Cook Top, Self-Cleaning Oven, Microwave Oven, Stove/Range, Refrigerator, Disposal, Dishwasher, Water Softener (owned), Smoke Alarm, Electric Water Heater, Garage Door Opener, Carbon Monoxide Detector
Year Built
2023
Miscellaneous
Not Applicable
Status
Active
Similar Listings

Mortgage Calculator
$7
per month
30 Year Fixed. 3.52% Interest Rate.
Principal + Interest
$6
Monthly Tax
$1
Monthly Insurance
$0
yrs
%
$
$
Based on a fully amortized fixed rate loan. Ask your agent for the tax rates in your area. Insurance estimate is based on an average cost, your final premium cost will be determined by the type of coverage you select. This program only provides an estimate.
Schools
Walk Score
Real Estate IDX Powered by iHomefinder