
32 DONORE, SAN ANTONIO, TX 78229
Homes for sale in San Antonio.
Homes for sale in 78229.
List Price$374,900
32 Donore
San Antonio, TX 78229
Listing #1973717
About This Property
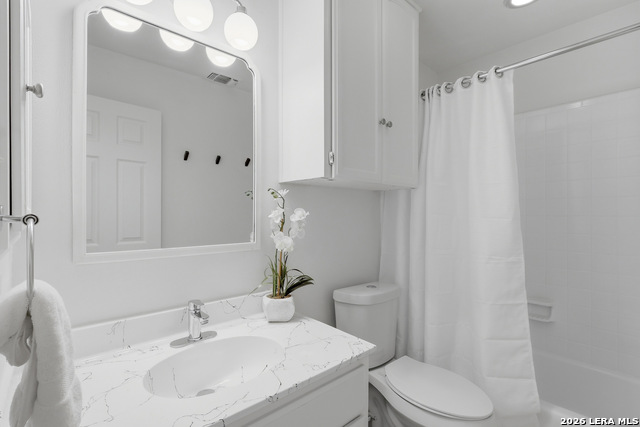
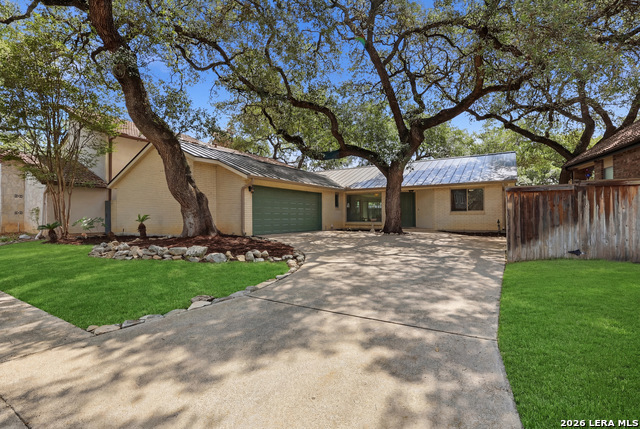
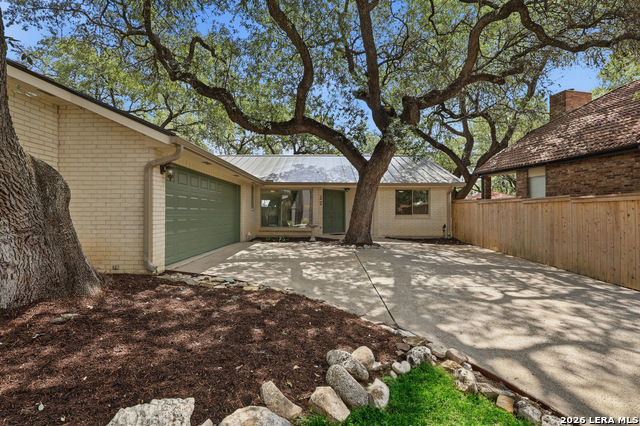
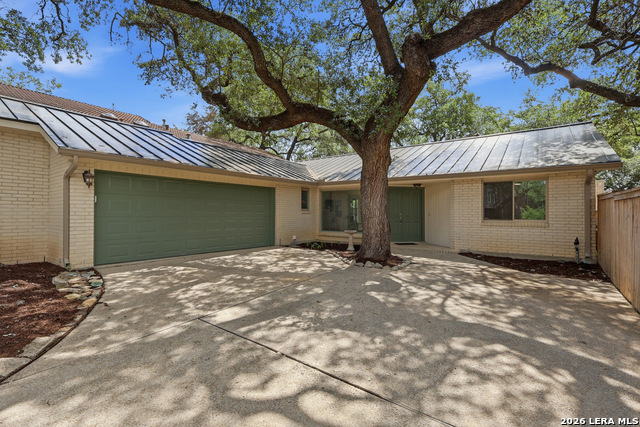
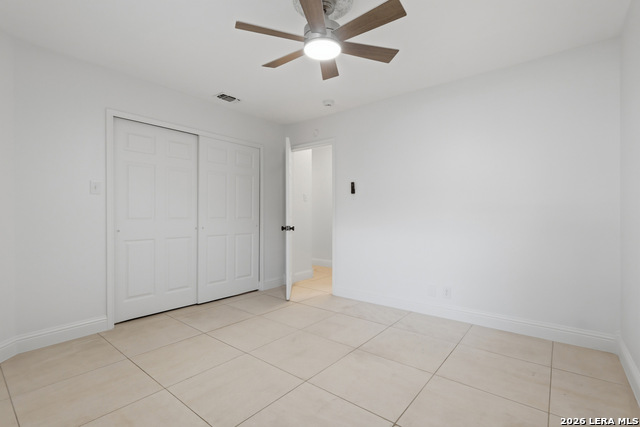
Welcome to this beautiful one-story home in desirable Donore Square, ideally located less than 10 minutes from the Medical Center with convenient access to I-10, Loop 1604, Loop 410, shopping, dining, and entertainment. The thoughtfully designed floor plan offers soaring ceilings, limestone flooring throughout, and spacious living areas that flow seamlessly together. At the center of the home, the inviting living room features a striking two-sided wood-burning fireplace and expansive sliding glass doors that open to a private wood deck, creating the perfect setting for relaxing or entertaining. Just off the main living area, a versatile flex room with French doors and built-in bookcases can easily serve as a home office, library, media room, second living area, or potential third bedroom. The oversized kitchen is well-equipped with stainless steel appliances, a gas cooktop with downdraft vent, abundant cabinetry, generous prep space, and a refrigerator that conveys with the home. The adjoining dining area is enhanced by a full wall of built-in cabinetry, offering both character and functionality. The spacious primary retreat features a remarkable 22' x 22' bedroom with direct access to the deck and a shared fireplace that extends into the en-suite bath. The primary bathroom includes dual vanities, a large walk-in shower, and an oversized walk-in closet. A secondary bedroom and full bath provide comfortable accommodations for guests or family members. Additional highlights include a conveniently located laundry room with washer and dryer included, a new metal roof, new gutters, fresh interior paint, updated lighting, and new ceiling fans. Combining generous room sizes, quality updates, and a flexible layout, this move-in-ready home offers comfortable, low-maintenance living in one of San Antonio's most convenient and established neighborhoods.
Listing Courtesy of Pamela Alvarez, Weichert Realtors Strategic Alliance (210) 363-5082
Property Features
Location Information
County
Bexar
MLS Area
0400
Neighborhood Amenities
None
Subdivision
DONORE SQUARE
Interior Features
Room Dimensions
Dining: 12x10, Living: 30x21, Kitchen: 15x12, MasterBR: 23x22, BR2: 12x11
Fireplace Description
One, Living Room, Primary Bedroom, Wood Burning
Interior
One Living Area, Separate Dining Room, Breakfast Bar, Study/Library, Utility Room Inside, 1st Floor Lvl/No Steps, High Ceilings, Open Floor Plan, Pull Down Storage, Cable TV Available, High Speed Internet, All Bedrooms Downstairs, Laundry Main Level, Laundry Room, Walk
Heating
Central
Master Bedroom Description
DownStairs, Outside Access, Walk-In Closet, Ceiling Fan, Full Bath
Heating Fuel
Natural Gas
Master Bathroom Description
Shower Only, Double Vanity
Cooling
One Central
Has Dining Room
Yes
Floors
Marble
Has Family Room
Yes
Exterior Features
Style
One Story
Electric Supplier
CPS
Construction
Pre-Owned
Parking Description
Two Car Garage, Attached, Side Entry
Exterior
Deck/Balcony, Privacy Fence, Has Gutters, Mature Trees
Has Garage
Yes
Manufacturer
SITTERLE
Garage Spaces
2
Foundation
Slab
Pool/Spa Description
None
Roof
Metal
Lot Size
0.127
Water / Sewer
Water System, Sewer System, City
Lot Description
Zero Lot Line, Level
Sewer Supplier
SAWS
Is One Story
Yes
Water Supplier
SAWS
School
School District
Northside
Jr. High School
Hobby William P.
Elementary School
Mead
High School
Clark
Additional Information
Proposed Terms
Conventional, FHA, VA, Cash
Is Short Sale
No
Property Type
SFR
HOA Fee
$275
Property SubType
Single Family Detached
HOA Frequency
Annually
Year Built
1983
Miscellaneous
City Bus, Virtual Tour, Cluster Mail Box, School Bus
Status
New
Similar Listings

Mortgage Calculator
$1,749
per month
30 Year Fixed. 3.52% Interest Rate.
Principal + Interest
$1,350
Monthly Tax
$312
Monthly Insurance
$87
yrs
%
$
$
Based on a fully amortized fixed rate loan. Ask your agent for the tax rates in your area. Insurance estimate is based on an average cost, your final premium cost will be determined by the type of coverage you select. This program only provides an estimate.
Schools
Walk Score

© 2026 LERA MLS. All rights reserved.
© 2026 LERA MLS. All rights reserved.
The data relating to real estate on this website comes in part from the Internet Data Exchange (IDX) Program of the LERA MLS. IDX information is provided exclusively for consumers' personal non-commercial use and may not be used for any purpose other than to identify prospective properties consumers may be interested in purchasing. All Information Is Deemed Reliable But Is Not Guaranteed Accurate.
LERA MLS data last updated at June 8, 2026, 8:37 PM CT
Real Estate IDX Powered by iHomefinder