
319 W SHORE DRIVE, KEMAH, TX 77565
Homes for sale in Kemah.
Homes for sale in 77565.
319 W Shore Drive
Kemah, TX 77565
List Price$1,700,000
Listing #9295658
5
Bedrooms
5 full
Bathrooms
5,167
Square Feet
House
Type
About This Property
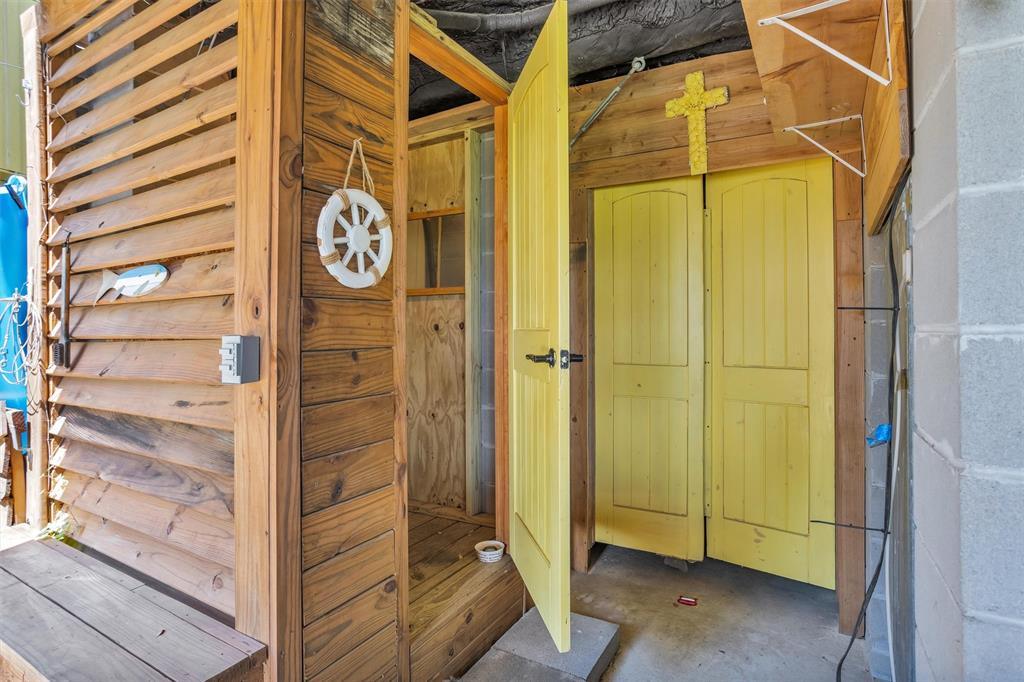
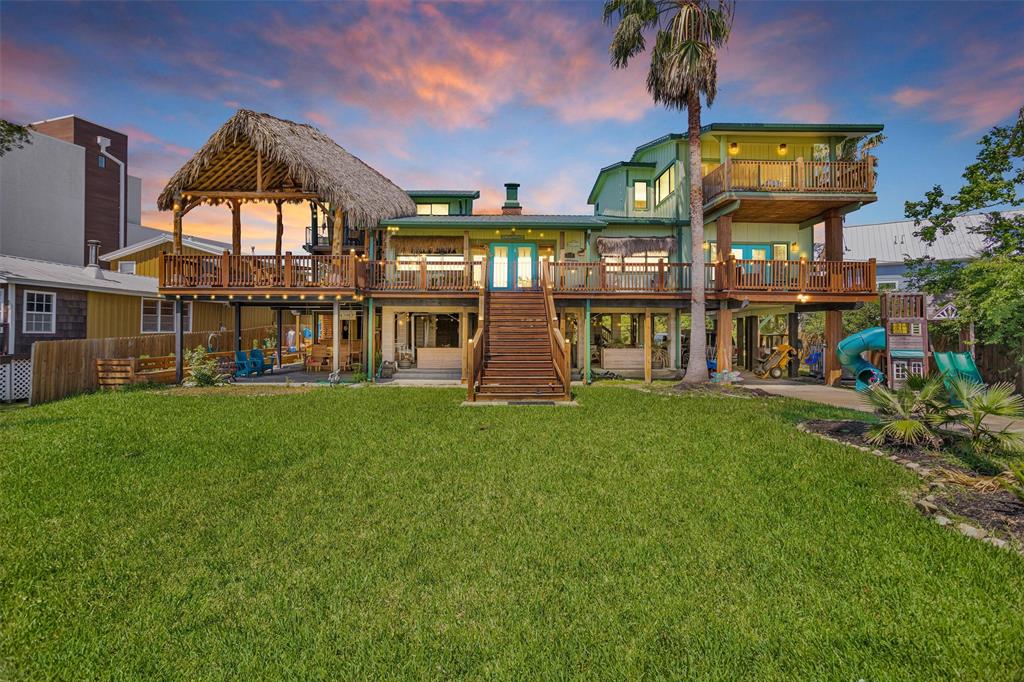
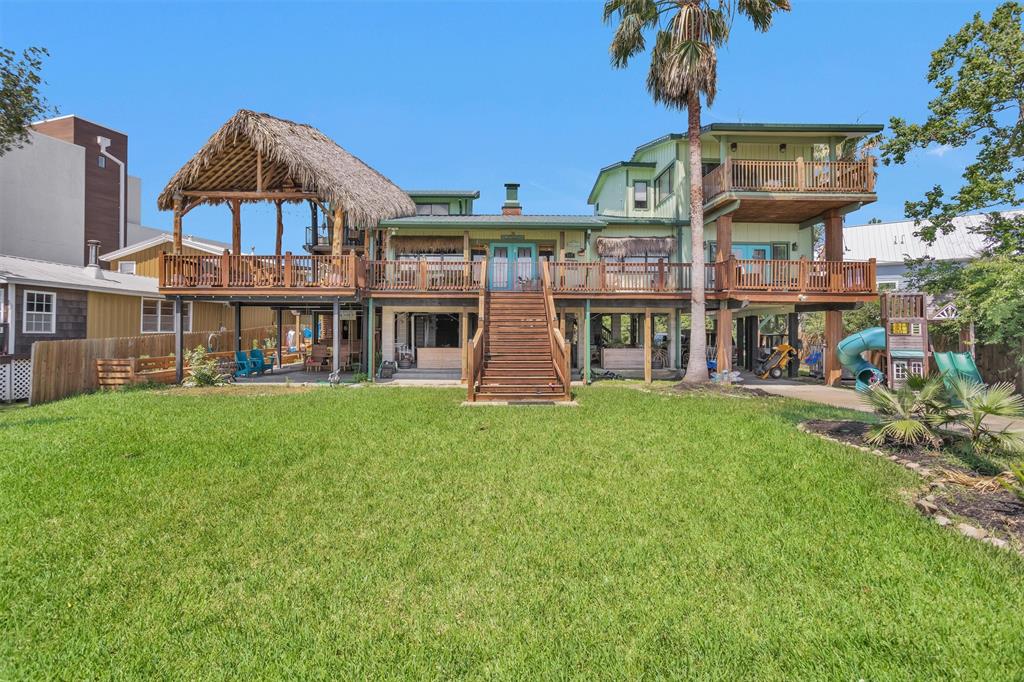
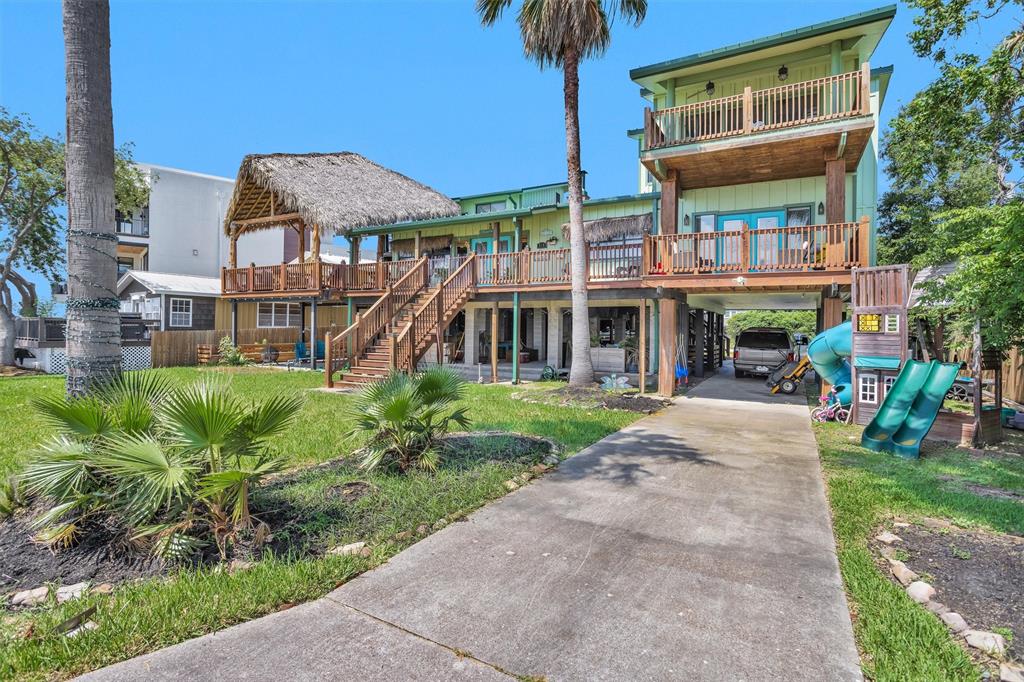
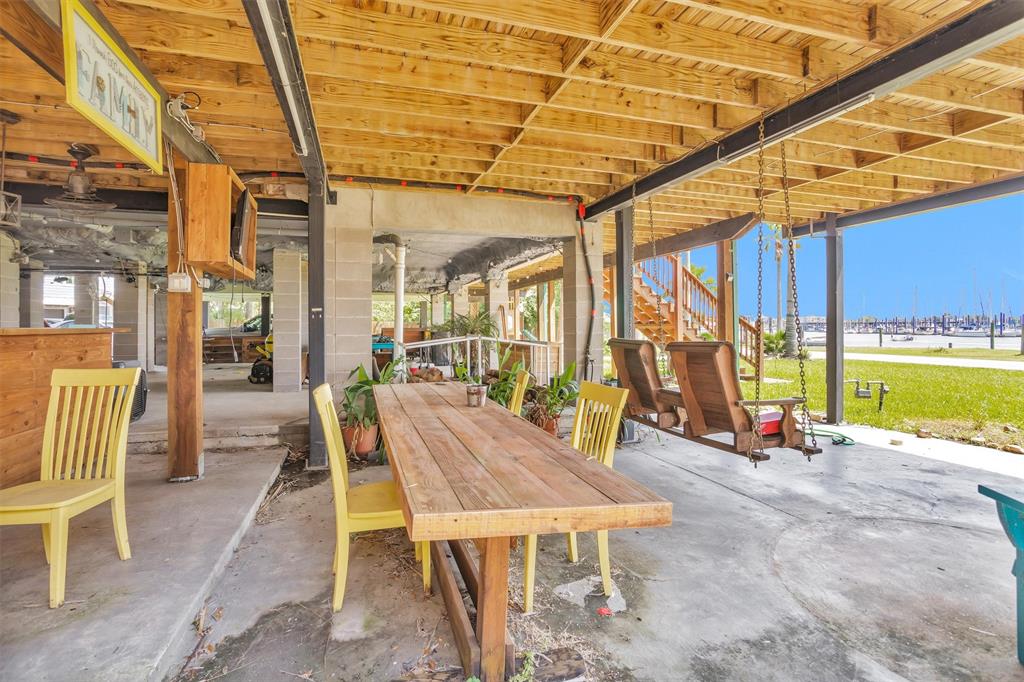
Extraordinary Waterfront Paradise with Panoramic Views! Welcome to island living at its finest! This exceptional waterfront home offers breathtaking panoramic views and a 100- foot bulkhead at the front- perfect for boat lovers. With over 1,800 sqft of expansive deck space, including a tropical palapa, this property is designed for unforgettable outdoor living and entertainment. Inside elegance meets comfort with a luxurious master suite featuring a spa inspired master bath adorned in marble tile, an oversize walk in closet, and new hardwood flooring throughout. Each bedroom is a private retreat with its own en-suite bathroom. The enormous Livingroom- complete with full kitchen and stunning water views- adds a unique space for entertaining family and friend. Located in a golf cart- friendly community, enjoy access to a private boat ramp, neighborhood pool and the laid- back charm of island living. This is more than just a home- its a lifestyle.
Property Features
Location Information
County
Galveston
Longitude
-95.035456
MLS Area
League City
Subdivision
Clear Lake Shores
Latitude
29.547957
Directions
Follow I-610 E, TX-225 E and TX-146 S/N Hwy 146 S to Marina Bay Dr in Kemah. Exit from TX-146 S/N Hwy 146 S. Take the exit on the left toward Marina Bay Dr. Continue on Marina Bay Dr. Drive to S Shore Dr in Clear Lake Shores. Turn right onto Clear Lake Rd. Turn left onto S Shore Dr. Destination will be on the right
Interior Features
Total Rooms
7
Interior
Balcony, High Ceilings, Multiple Staircases, Living/Dining Room
Room Descriptions
Game Room, Living Room, 11x11 Bedroom, 11x11 Primary Bedroom, 11x12 Bedroom, 11x12 Bedroom, 13x12 Primary Bedroom
Fireplace Description
Balcony, Deck, Porch, Patio
Exterior Features
Style
Craftsman, Contemporary/Modern, English, French Provincial, Other, Traditional
Other Structures
Garage Apartment
Stories
1.5
Acre Range
1/4 Up to 1/2 Acre
Is New Construction
No
Lot Description
Cleared, Other, Views, Waterfront
Construction
Cement Siding
Lot Size in Acres
0.217
Exterior
Balcony, Deck, Porch, Patio
Lot Size in Sq. Ft.
9,440
Parking Description
Additional Parking, Attached, Garage
Waterfront Description
Bulkhead, Bayfront, Waterfront
Has Garage
Yes
Has Waterfront
Yes
Garage Spaces
2
View Description
Bay, Water
Has a Pool
No
Is One Story
No
School
School District
Clear Creek
Middle School
BAYSIDE INTERMEDIATE SCHOOL
Elementary School
STEWART ELEMENTARY SCHOOL (CLEAR CREEK)
High School
CLEAR FALLS HIGH SCHOOL
Additional Information
Finance Available
Cash, Conventional, Investor Financing, Other
Year Built
1965
Property Type
SFR
Status
Active
Property SubType
Detached
Similar Listings
Mortgage Calculator
$7,938
per month
30 Year Fixed. 3.52% Interest Rate.
Principal + Interest
$6,126
Monthly Tax
$1,416
Monthly Insurance
$396
yrs
%
$
$
Based on a fully amortized fixed rate loan. Ask your agent for the tax rates in your area. Insurance estimate is based on an average cost, your final premium cost will be determined by the type of coverage you select. This program only provides an estimate.
Schools
Walk Score
Real Estate IDX Powered by iHomefinder