
853 COASTAL COURT, LEAGUE CITY, TX 77573
Homes for sale in League City.
Homes for sale in 77573.
853 Coastal Court
League City, TX 77573
List Price$1,300,000
Listing #81954710
5
Bedrooms
3 full, 1 partial
Bathrooms
3,711
Square Feet
House
Type
About This Property
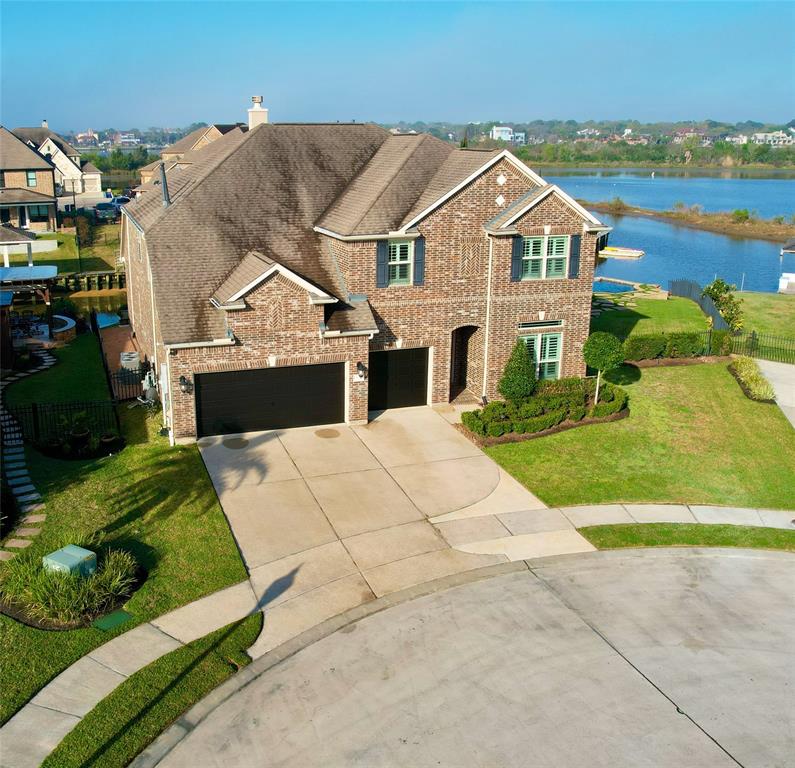
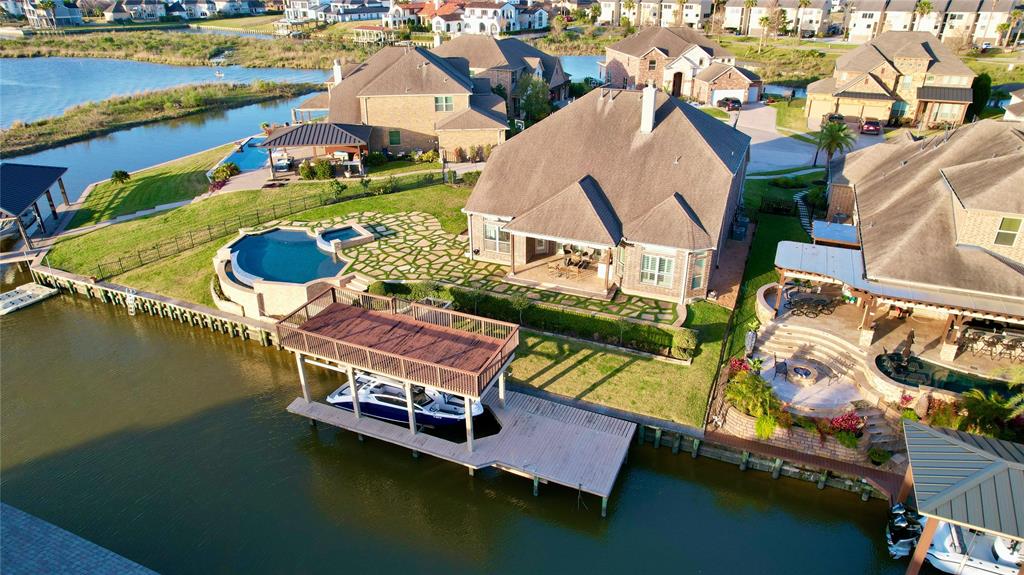
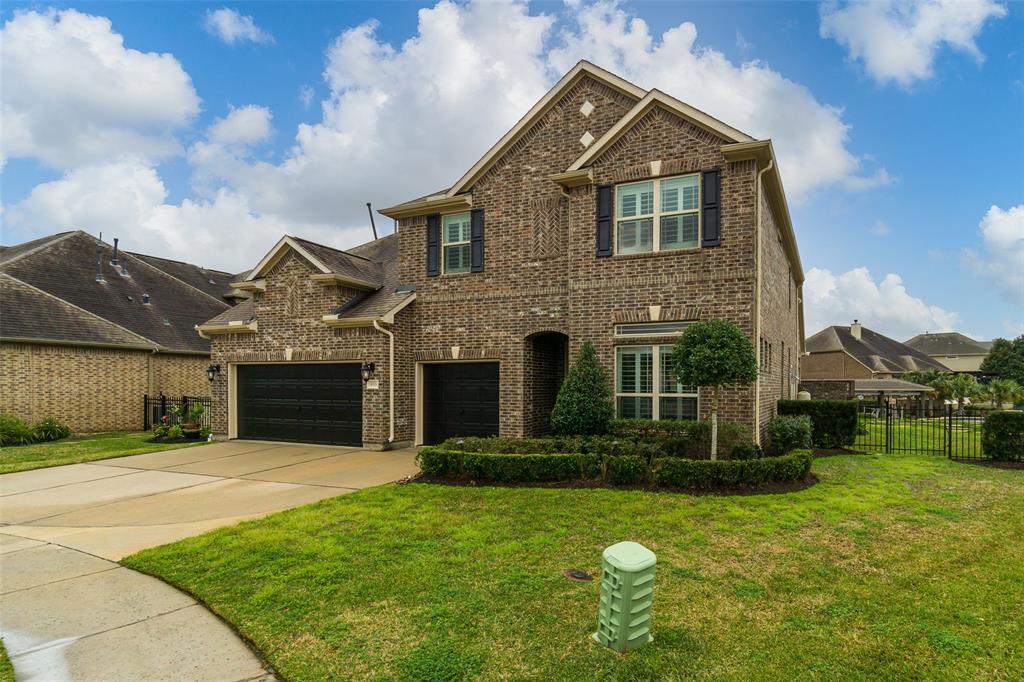
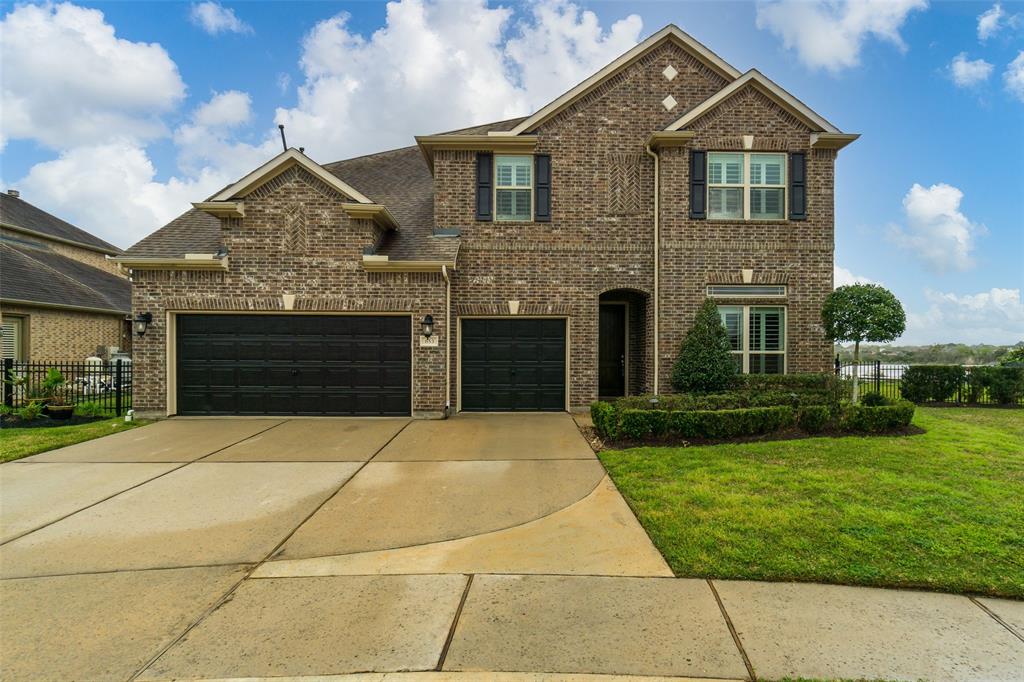
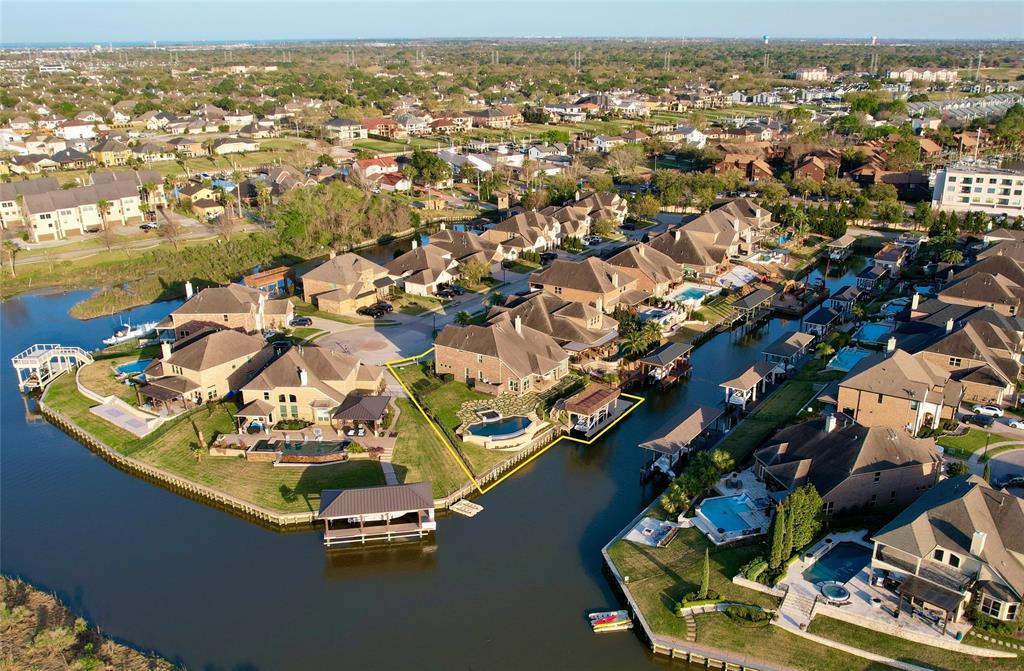
Nestled in the highly sought-after Peninsula at Clear Lake/League City, this 2-story stunner sits on a rare 1/3-acre, cul-de-sac lot, with panoramic unobstructed waterfront views of protected wetlands*Enjoy breathtaking sunsets from your backyard oasis, complete w/a sparkling pool, spa, pavers w/turf & an outdoor kitchen*Boat house with cable lift, has been updated, making it a perfect home for your vessel*Inside, the kitchen is gorgeous & modernized*Wine/beverage station added*Primary bedroom with water views & en-suite bath on the first floor offers luxury with a freestanding tub, double sinks, & tiled shower*Upstairs, a spacious game room, 4 bedrooms, 2 baths, & an optional 6th bedroom/media room provide flexible living spaces*The home office is hosts custom built-ins*Updated mud room*No MUD taxes*Zoned to the highly accredited CCISD, this property promises an exceptional lifestyle for families*Boater enthusiasts, don't miss your chance to experience waterfront living at its finest!
Property Features
Location Information
County
Galveston
Longitude
-95.077661
LegalSubdivision
PENINSULA AT CLEAR LAKE
Geo Market Area
League City
MLS Area
33
Subdivision
Peninsula At Clear Lake
Latitude
29.539894
Directions
From I-45 east on 518. 518 turns into 2094. Left on Davis Rd. Left into the Peninsula. Right on Coastal. Home is on your left in the cul-de-sac.
Interior Features
Primary Bedroom on Main
Yes
1/2 Baths
1
Total Rooms
12
Kitchen Description
Breakfast Bar, Butler Pantry, Island w/o Cooktop, Kitchen open to Family Room, Pantry
Room Descriptions
Breakfast Room, Family Room, Formal Dining, Gameroom Up, Home Office/Study, Kitchen/Dining Combo, Living Area - 1st Floor, Media
Has Fireplace
Yes
Bedroom Description
En-Suite Bath, Primary Bed - 1st Floor, Split Plan, Walk-In Closet
Fireplace Description
Gas Connections
Primary Bathroom Description
Half Bath, Hollywood Bath, Primary Bath: Double Sinks, Primary Bath: Jetted Tub
Exterior Features
Style
Traditional
Has a Pool
Yes
Stories
2
Acre Range
1/4 Up to 1/2 Acre
Is New Construction
No
Lot Description
Cul-De-Sac, Subdivision Lot, Water View, Waterfront
Exterior
Back Yard Fenced, Controlled Subdivision Access, Covered Patio/Deck, Outdoor Kitchen, Patio/Deck, Private Driveway, Side Yard, Spa/Hot Tub, Sprinkler System, Storm Shutters
Lot Size in Acres
0.314
Siding
Brick
Lot Size in Sq. Ft.
13,672
Parking Description
Attached Garage, Oversized Garage
Has Waterfront
Yes
Has Garage
Yes
Is One Story
No
Garage Spaces
3
School
School District
Clear Creek
Middle School
CLEAR CREEK INTERMEDIATE SCHOOL
Elementary School
FERGUSON ELEMENTARY SCHOOL
High School
CLEAR CREEK HIGH SCHOOL
Additional Information
Finance Available
Cash Sale, Conventional, VA
Year Built
2012
Property Type
SFR
Status
Active
Property SubType
Single-Family
Similar Listings
Mortgage Calculator
$6,070
per month
30 Year Fixed. 3.52% Interest Rate.
Principal + Interest
$4,684
Monthly Tax
$1,083
Monthly Insurance
$303
yrs
%
$
$
Based on a fully amortized fixed rate loan. Ask your agent for the tax rates in your area. Insurance estimate is based on an average cost, your final premium cost will be determined by the type of coverage you select. This program only provides an estimate.
Schools
Walk Score
Real Estate IDX Powered by iHomefinder