
31818 CHERRY ISLAND, BULVERDE, TX 78163
Homes for sale in Bulverde.
Homes for sale in 78163.
List Price$305,000
31818 Cherry Island
Bulverde, TX 78163
Listing #2002813
3
Bedrooms
2 full
Bathrooms
1,474
Square Feet
House
Type
About This Property
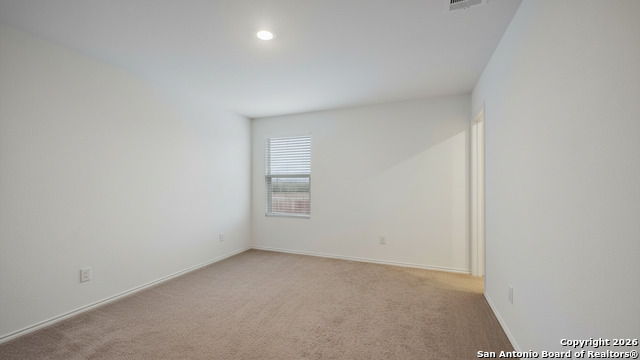
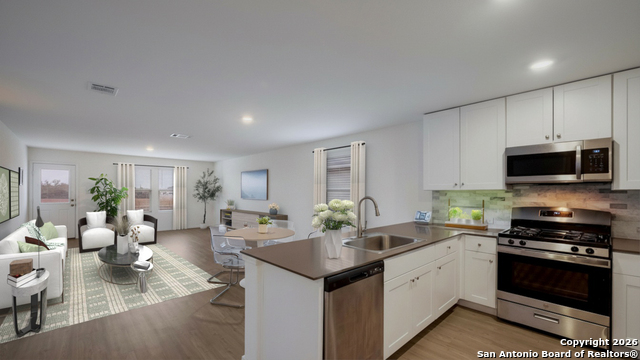
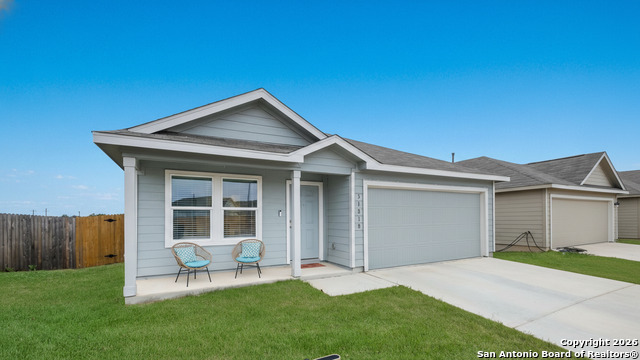
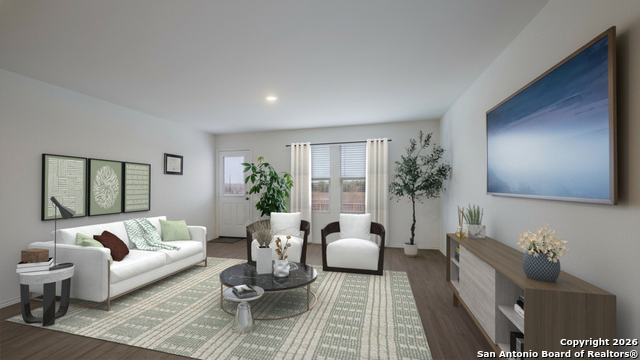
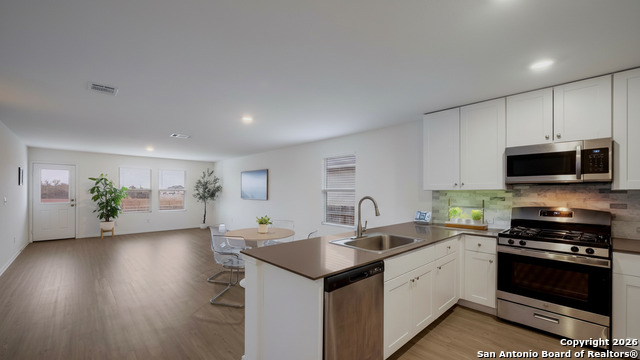
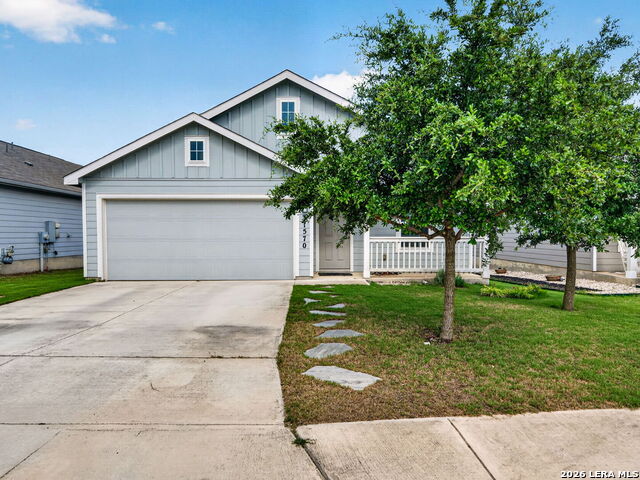
Welcome to this affordable, energy-efficient home in the sought-after Hidden Trails community, conveniently located off Hwy 281 in Bulverde near the popular Johnson Ranch area. Offering 3 bedrooms, 2 full baths, and over 1,400 square feet of thoughtfully designed living space, this home features a bright, open floor plan that's perfect for both everyday living and entertaining. The kitchen seamlessly connects to the living and dining areas, creating a comfortable gathering space for family and friends. Recent updates, including a stylish new backsplash and upgraded kitchen faucet, add a fresh, modern touch. One of this home's biggest advantages is the fully paid-off solar panel system at closing, allowing you to enjoy exceptionally low electric bills-averaging around just $50 per month, even during the Texas summer. An electric vehicle charger in the garage adds even more convenience for today's lifestyle. Ideally located with easy access to San Antonio, Spring Branch, Canyon Lake, and New Braunfels, you'll enjoy the perfect balance of peaceful Hill Country living and nearby shopping, dining, and recreation. If you're looking for an affordable home with modern features, energy savings, and a fantastic location, this one is definitely worth a look!
Listing Courtesy of Lisa Bates, Real Broker, LLC (210) 667-0777
Property Features
Location Information
County
Comal
MLS Area
2612
Neighborhood Amenities
Pool, Park/Playground, Jogging Trails
Subdivision
HIDDEN TRAILS
Interior Features
Room Dimensions
Dining: 16x10, Living: 16x16, Kitchen: 10x9, MasterBR: 11x15, BR2: 10x11, BR3: 11x10
Fireplace Description
Not Applicable
Interior
One Living Area, Liv/Din Combo, Eat-In Kitchen, Island Kitchen, Breakfast Bar, Utility Room Inside, 1st Floor Lvl/No Steps, High Ceilings, Open Floor Plan, Cable TV Available, High Speed Internet, Laundry Main Level, Laundry Room, Walk in Closets
Heating
Central
Master Bedroom Description
DownStairs, Walk-In Closet, Full Bath
Heating Fuel
Electric
Master Bathroom Description
Tub/Shower Combo
Cooling
One Central
Has Dining Room
Yes
Floors
Carpeting, Laminate
Has Family Room
Yes
Accessibility
Level Lot, Level Drive, First Floor Bath, Full Bath/B
Exterior Features
Style
One Story
Parking Description
Two Car Garage
Construction
Pre-Owned
Has Garage
Yes
Manufacturer
LENNAR
Garage Spaces
2
Foundation
Slab
Pool/Spa Description
None
Roof
Composition
Lot Size
0.137
Water / Sewer
Water System
Is One Story
Yes
School
School District
Comal
Jr. High School
Smithson Valley
Elementary School
Johnson Ranch
High School
Smithson Valley
Additional Information
Proposed Terms
Conventional, FHA, VA, Cash
Status
New
Property Type
SFR
HOA Fee
$90
Property SubType
Single Family Detached
HOA Frequency
Monthly
Year Built
2023
Similar Listings


Mortgage Calculator
$1,424
per month
30 Year Fixed. 3.52% Interest Rate.
Principal + Interest
$1,099
Monthly Tax
$254
Monthly Insurance
$71
yrs
%
$
$
Based on a fully amortized fixed rate loan. Ask your agent for the tax rates in your area. Insurance estimate is based on an average cost, your final premium cost will be determined by the type of coverage you select. This program only provides an estimate.
Schools
Walk Score

© 2026 LERA MLS. All rights reserved.
© 2026 LERA MLS. All rights reserved.
The data relating to real estate on this website comes in part from the Internet Data Exchange (IDX) Program of the LERA MLS. IDX information is provided exclusively for consumers' personal non-commercial use and may not be used for any purpose other than to identify prospective properties consumers may be interested in purchasing. All Information Is Deemed Reliable But Is Not Guaranteed Accurate.
LERA MLS data last updated at July 24, 2026, 1:53 PM CT
Real Estate IDX Powered by iHomefinder