
5335 FORBS LN, BULVERDE, TX 78163
Homes for sale in Bulverde.
Homes for sale in 78163.
List Price$304,199
5335 FORBS LN
Bulverde, TX 78163

Listing #1973389
3
Bedrooms
2 full
Bathrooms
1,464
Square Feet
House
Type
About This Property
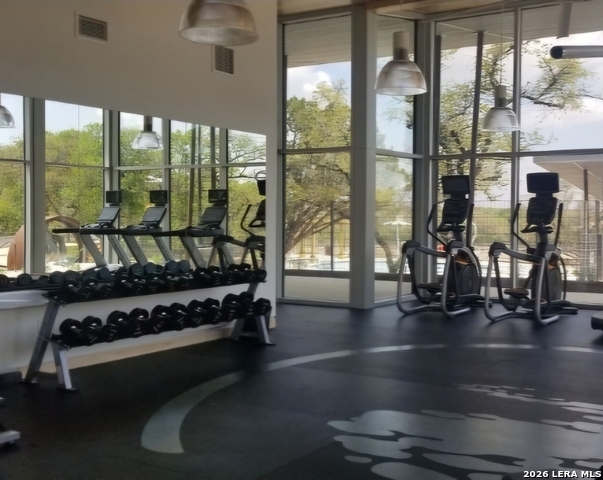
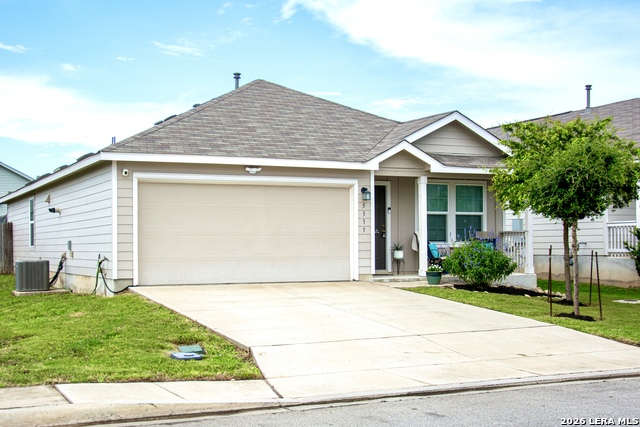
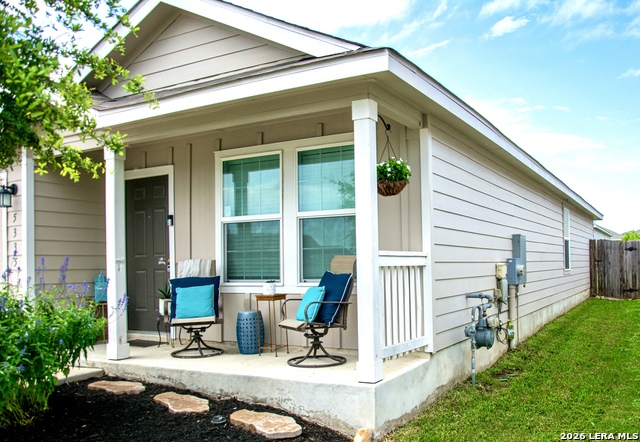
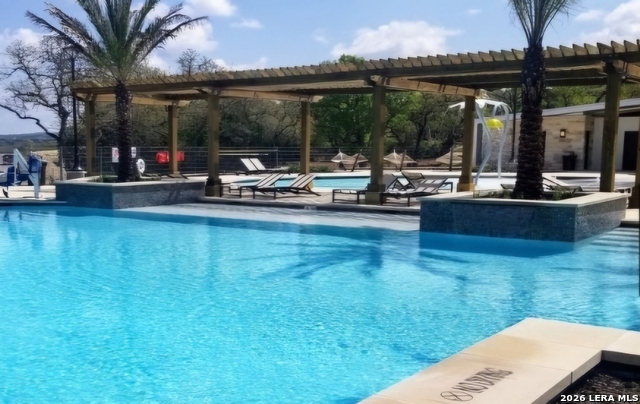
Elegant, Updated, and Ready for New Homeowners! Shows like a model home in "Gannes floorplan" of Lennar Watermill Collection with modern light fixtures, chandeliers, counters, and fixtures. Entertaining gourmet kitchen with gold garbage disposal button near deep kitchen sink in a 16-inch bar quartz kitchen countertop and updated tile back splash. Warm accent walls for modern art in open floorplan. Large backyard to enjoy BBQs and welcoming front porch. Sprinkler system, 2 car garage, and large utility room for additional pluses. This lovely diamond is in located inside prestigious Johnson Ranch with multiple resort state-of-the-art amenities including infinity edge & beach entry play, separate Jr. Olympic pools, modern play parks, clubroom with a gym 24/7 access, basketball court, trails, zip-line, and even a fishing pier on the lake. Quiet country living near San Antonio, Bulverde. Gruene, and New Braunfels. **Reach out to Armando Pena with any questions (text first) **Opportunity for zero down, down payment assistance, or DSCR investor financing options with Lender Yvonne Ochoa-Pena at Happy State Bank
Listing Courtesy of Armando Pena, Eubanks Realty (210) 683-7463
Property Features
Location Information
County
Comal
MLS Area
2612
Neighborhood Amenities
Pool, Clubhouse, Park/Playground, Jogging Trails, Bike
Subdivision
HIDDEN TRAILS
Interior Features
Room Dimensions
Dining: 16x10, Living: 16x16, Kitchen: 10x9, Family: 16x16, MasterBR: 14x13, BR2: 10x11, BR3: 13x10
Fireplace Description
Not Applicable
Interior
One Living Area, Liv/Din Combo, Eat-In Kitchen, Utility Room Inside, Open Floor Plan, Pull Down Storage, Cable TV Available, All Bedrooms Downstairs, Laundry Main Level, Laundry Room, Walk in Closets, Attic - Attic Fan
Heating
Central
Master Bedroom Description
Split, DownStairs, Walk-In Closet, Ceiling Fan, Full Bath
Heating Fuel
Electric
Master Bathroom Description
Tub/Shower Combo, Single Vanity
Cooling
One Central
Has Dining Room
Yes
Floors
Carpeting, Vinyl
Has Family Room
Yes
Exterior Features
Style
One Story
Water Supplier
Tx Wat sys
Construction
Pre-Owned
Parking Description
Two Car Garage
Exterior
Privacy Fence
Has Garage
Yes
Manufacturer
LENNAR
Garage Spaces
2
Foundation
Slab
Pool/Spa Description
None
Roof
Composition
Lot Size
0.14
Water / Sewer
Water System
Is One Story
Yes
Sewer Supplier
Tx Wat sys
School
School District
Comal
Jr. High School
Smithson Valley
Elementary School
Johnson Ranch
High School
Smithson Valley
Additional Information
Proposed Terms
Conventional, FHA, VA, Cash
Status
New
Property Type
SFR
Is Short Sale
No
Property SubType
Single Family Detached
HOA Fee
$270
Year Built
2021
HOA Frequency
Quarterly
Similar Listings

Mortgage Calculator
$1,419
per month
30 Year Fixed. 3.52% Interest Rate.
Principal + Interest
$1,096
Monthly Tax
$253
Monthly Insurance
$70
yrs
%
$
$
Based on a fully amortized fixed rate loan. Ask your agent for the tax rates in your area. Insurance estimate is based on an average cost, your final premium cost will be determined by the type of coverage you select. This program only provides an estimate.
Schools
Walk Score

© 2026 LERA MLS. All rights reserved.
© 2026 LERA MLS. All rights reserved.
The data relating to real estate on this website comes in part from the Internet Data Exchange (IDX) Program of the LERA MLS. IDX information is provided exclusively for consumers' personal non-commercial use and may not be used for any purpose other than to identify prospective properties consumers may be interested in purchasing. All Information Is Deemed Reliable But Is Not Guaranteed Accurate.
LERA MLS data last updated at June 7, 2026, 4:41 AM CT
Real Estate IDX Powered by iHomefinder