
318 SADIE STREET, SAN ANTONIO, TX 78210
Homes for sale in San Antonio.
Homes for sale in 78210.
List Price$515,000
318 Sadie Street
San Antonio, TX 78210
Listing #1958137
2
Bedrooms
2 full
Bathrooms
1,499
Square Feet
House
Type
About This Property
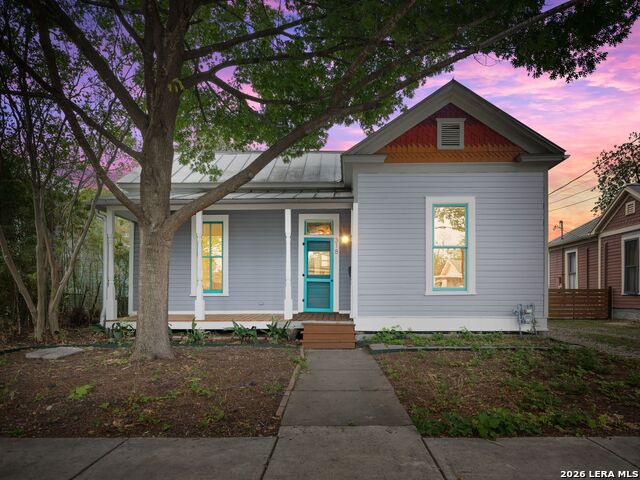
Lavaca Historic District home at its finest; restored historic home with modern conveniences and energy efficient upgrades. Original hardwood floors, high ceilings, large open kitchen with new stainless steel induction range, dishwasher, and fridge and a super cute work since with a twist! Two bedrooms / two updated bathrooms, large open porches, living room, and a large dining area surrounded by open decks and nature provide a lovely gathering place. Primary bedroom has a really cool loft for storage. Updated primary bath has heated floors and a roll in shower. AND to top it off, a very cool additional building for guests, office or STR with kitchenette and bath. There is a spacious storage shed or workshop for someone who likes to tinker. Close to everything Southtown has to offer - fabulous restaurants, bars, cultural spots, downtown, and more!
Seller's Representative
Kuper Sotheby's Int'l Realty
Similar Listings


Schools
Walk Score

© 2026 LERA MLS. All rights reserved.
© 2026 LERA MLS. All rights reserved.
The data relating to real estate on this website comes in part from the Internet Data Exchange (IDX) Program of the LERA MLS. IDX information is provided exclusively for consumers' personal non-commercial use and may not be used for any purpose other than to identify prospective properties consumers may be interested in purchasing. All Information Is Deemed Reliable But Is Not Guaranteed Accurate.
LERA MLS data last updated at July 30, 2026, 8:53 PM CT
Real Estate IDX Powered by iHomefinder