
115 DELAWARE ST, SAN ANTONIO, TX 78210
Homes for sale in San Antonio.
Homes for sale in 78210.
List Price$625,000
115 Delaware St
San Antonio, TX 78210
Listing #1950061
3
Bedrooms
2 full, 1 partial
Bathrooms
2,066
Square Feet
House
Type
About This Property
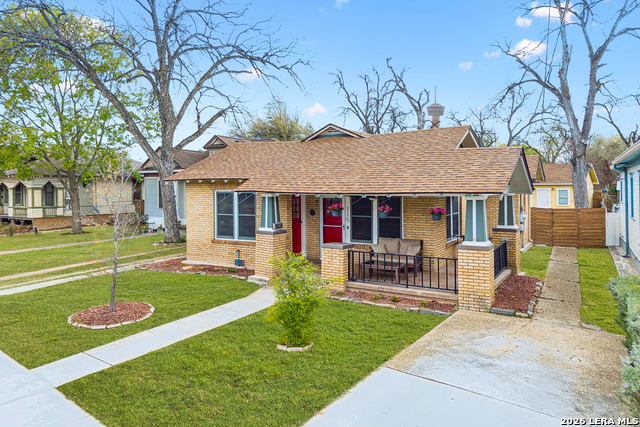
Just steps from the energy of downtown San Antonio, 115 Delaware St sits in a pocket of the city where everything feels within reach, from morning coffee runs to evenings out in Southtown and along the River Walk. A covered front porch welcomes you in, leading to light-filled interiors framed by craftsman-style windows, where the living room anchors the front of the home and flows naturally into the dining area and kitchen beyond, creating an easy, connected layout for everyday living. Updates over time have been made with function in mind, including a custom-built media wall with an electric fireplace, expanded laundry room with barn doors, wood flooring and ceramic tile throughout, updated fixtures, and recently improved major systems including HVAC and electrical. The primary suite offers a quiet retreat with a refreshed bath featuring a Jacuzzi tub and glass shower entry, while the rest of the home maintains a consistent sense of comfort and cohesion. Out back, mature pecan trees shade a deep, private yard with rear gated access, off-street parking, and a detached garage paired with a finished flex space completed in 2020, ideal for a studio, office, or additional living space. Weekends unfold naturally here, with stops at CommonWealth Coffeehouse & Bakery, afternoons exploring nearby favorites, and evenings at Bliss or Rosario's, all just moments away, while even glimpses of the Tower of the Americas from the backyard serve as a reminder of how connected this location truly is. This unique brick bungalow filled with history is thoughtfully improved and positioned in one of the most connected locations in San Antonio, offering a lifestyle that feels both grounded and distinctly urban.
Seller's Representative
Phyllis Browning Company
Similar Listings


Schools
Walk Score

© 2026 LERA MLS. All rights reserved.
© 2026 LERA MLS. All rights reserved.
The data relating to real estate on this website comes in part from the Internet Data Exchange (IDX) Program of the LERA MLS. IDX information is provided exclusively for consumers' personal non-commercial use and may not be used for any purpose other than to identify prospective properties consumers may be interested in purchasing. All Information Is Deemed Reliable But Is Not Guaranteed Accurate.
LERA MLS data last updated at July 30, 2026, 8:53 PM CT
Real Estate IDX Powered by iHomefinder