
318 REMINGTON, BERGHEIM, TX 78004
Homes for sale in Bergheim.
Homes for sale in 78004.
List Price$925,000
318 Remington
Bergheim, TX 78004
Listing #1999393
3
Bedrooms
3 full
Bathrooms
3,061
Square Feet
House
Type
About This Property
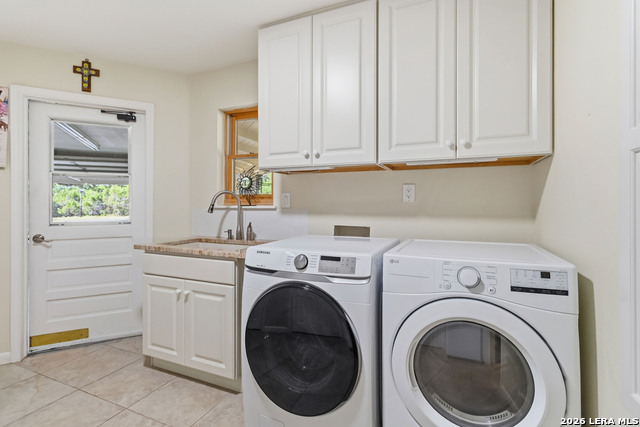
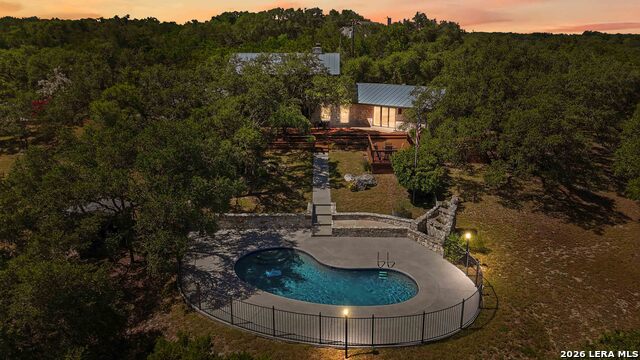
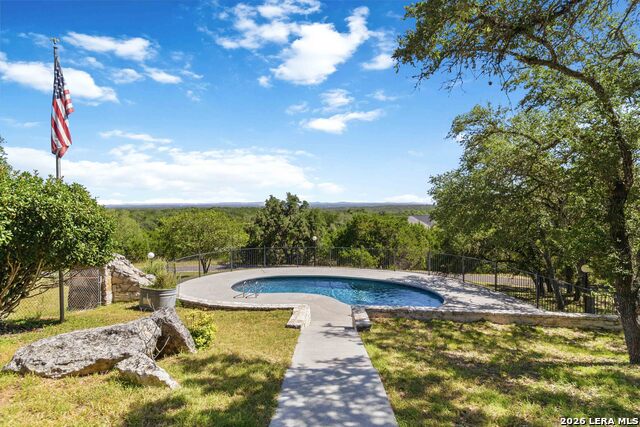
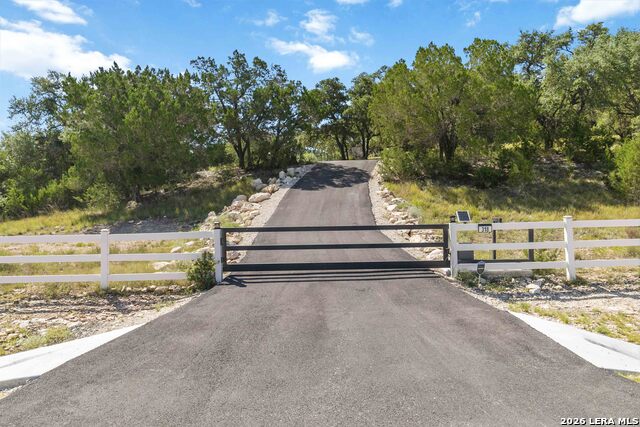
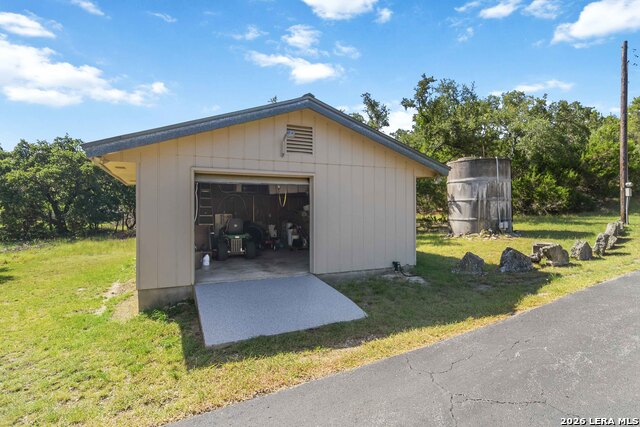
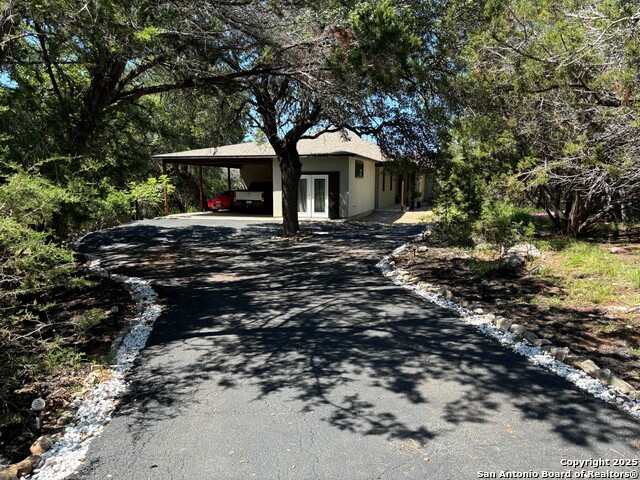
Perched high above the Texas Hill Country, 318 Remington Drive offers a serene, million-dollar view of the rolling hills from an elevated homesite on 4.26 acres. Majestic live oaks lead you up a newly paved driveway and through a brand-new automatic gate, ensuring both privacy and a grand sense of arrival. The primary residence, defined by a unique U-shaped design that maximizes natural light and views has 3,061 square feet of beautifully updated living space. Inside, the home features stainless steel appliances, granite countertops, wood-framed windows and doors, and stunning knotted hardwood floors. The entire downstairs level has no steps, providing seamless accessibility to three spacious bedrooms-including two primary bedrooms on the main floor-three elegantly updated bathrooms with walk-in showers and closets, a gourmet kitchen, and a huge laundry room. Upstairs, a flexible floor plan expands your living space and includes a game room, study nook, a wet bar, and a striking stone wood-burning fireplace with a gorgeous custom mantel, making it the perfect layout for entertaining or relaxing in style. The home features a heavy-duty galvanized steel roof, stone and Hardy-Panel siding, external surge protection, a built-in air-purification system, and 2 HVAC systems and 2 water heaters that are all about five years old. Uniquely self-sufficient, the estate is equipped with a massive self-contained propane tank and its own deep water well, ensuring clean water for drinking, irrigation, and pool use with no water restrictions. For those with hobbies or storage needs, a separate, fully wired workshop offers excellent additional functionality. The outdoor possibilities on this expansive acreage are endless, whether you dream of gardening, adding a second home or additional workshop space. A highlight of the home is the brand-new 3,300-square-foot Trex deck, which overlooks a crystal-clear heated swimming pool-an idyllic spot to soak in unforgettable Hill Country sunsets. Ideally located in Bergheim within the highly sought-after Boerne ISD, this estate offers the ultimate tranquility of country living while remaining just 15 minutes away from La Cantera, downtown Boerne, and Spring Branch or Bulverde. More than just a home, this is a lifestyle. Welcome home!
Listing Courtesy of Melissa Moran, JB Goodwin, REALTORS (210) 314-9015
Open House
Sunday, Jul 12
2:00 PM - 4:00 PM
Property Features
Location Information
County
MLS Area
Neighborhood Amenities
Subdivision
Interior Features
Room Dimensions
Fireplace Description
Interior
Heating
Master Bedroom Description
Heating Fuel
Master Bathroom Description
Cooling
Has Dining Room
Floors
Has Family Room
Exterior Features
Style
Electric Supplier
Construction
Parking Description
Exterior
Has Garage
Manufacturer
Garage Spaces
Foundation
Has a Pool
Roof
Pool/Spa Description
Water / Sewer
Lot Size
Sewer Supplier
Lot Description
Water Supplier
School
School District
Jr. High School
Elementary School
High School
Additional Information
Proposed Terms
Status
Property Type
Is Short Sale
Property SubType
HOA Fee
Year Built
HOA Frequency
Similar Listings
- Open 7/12 1:00-4:00PM
$715,000
3 Beds
2 Baths
2,113 SqFt.
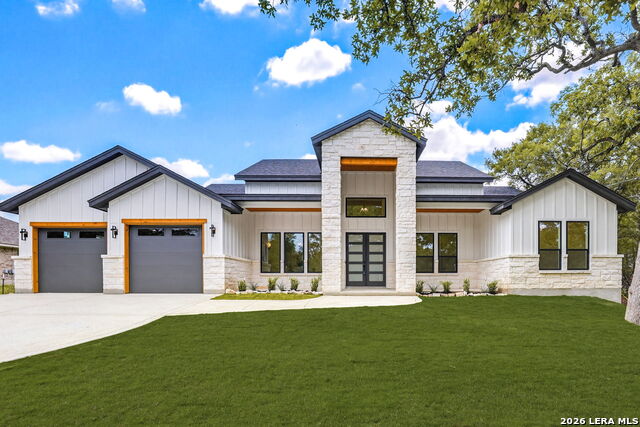
310 remington dr
Bergheim, TX 78004
#1998730
House

Listing Courtesy of Ryan Moreno, RYNO Realty, Inc. [email protected]
- Open 7/12 1:00-4:00PM
$715,000
3 Beds
2 Baths
2,113 SqFt.
310 remington dr
Bergheim, TX 78004
#1998730
House
Listing Courtesy of Ryan Moreno, RYNO Realty, Inc. [email protected]


Mortgage Calculator
$4,318
per month
30 Year Fixed. 3.52% Interest Rate.
Principal + Interest
$3,333
Monthly Tax
$770
Monthly Insurance
$215
yrs
%
$
$
Based on a fully amortized fixed rate loan. Ask your agent for the tax rates in your area. Insurance estimate is based on an average cost, your final premium cost will be determined by the type of coverage you select. This program only provides an estimate.
Schools
Walk Score
© 2026 LERA MLS. All rights reserved.
© 2026 LERA MLS. All rights reserved.
The data relating to real estate on this website comes in part from the Internet Data Exchange (IDX) Program of the LERA MLS. IDX information is provided exclusively for consumers' personal non-commercial use and may not be used for any purpose other than to identify prospective properties consumers may be interested in purchasing. All Information Is Deemed Reliable But Is Not Guaranteed Accurate.
LERA MLS data last updated at July 11, 2026, 8:01 PM CT
Real Estate IDX Powered by iHomefinder