
206 ROARING CREEK, BOERNE, TX 78006
Homes for sale in Boerne.
Homes for sale in 78006.
List Price$769,990
206 Roaring Creek
Boerne, TX 78006
Listing #1955139
4
Bedrooms
3 full, 1 partial
Bathrooms
3,169
Square Feet
House
Type
About This Property
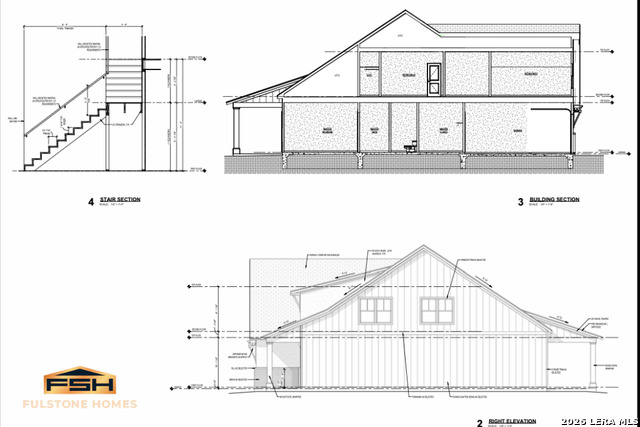
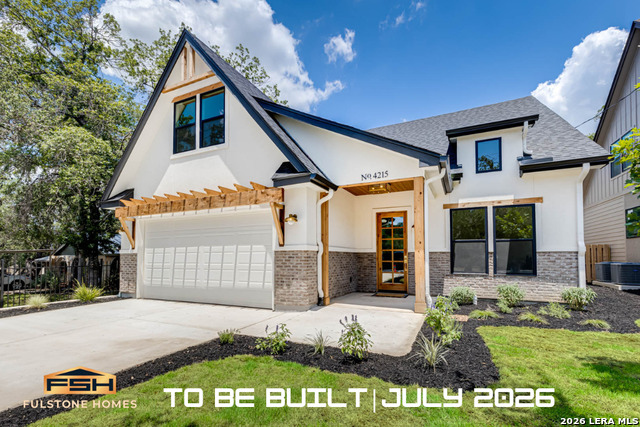
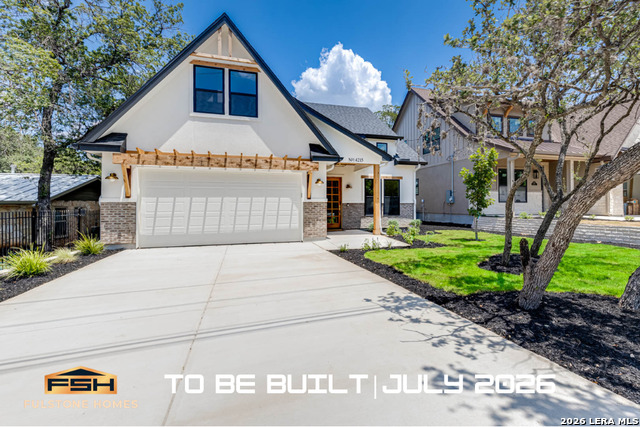
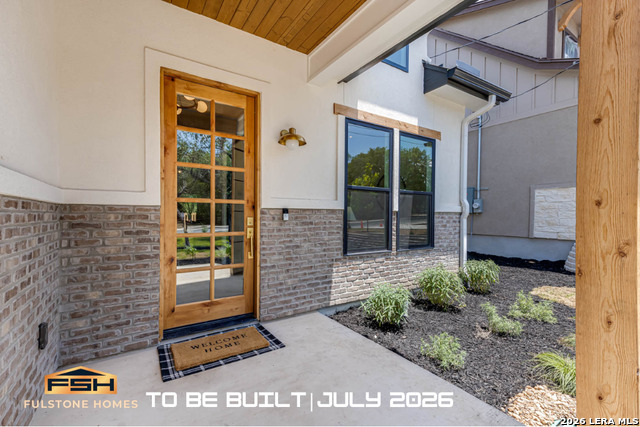
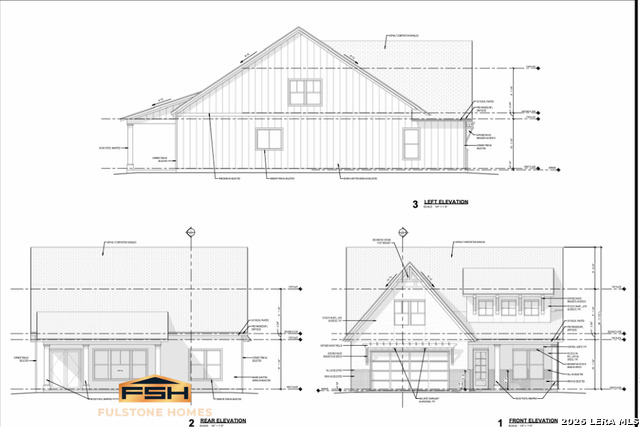
Luxurious hill country retreat where tranquility meets sophistication. Nestled in the serene community of The Crossing. This exquisite 4-bedroom, 3.5-bathroom custom-built residence is set on a sprawling 1.33-acre lot, offering a perfect blend of privacy and community living. Located conveniently between the charming cities of Boerne and Spring Branch, you can enjoy the best of both worlds. Step into the vaulted living area adorned with elegant wood beams, creating an inviting atmosphere perfect for family gatherings or entertaining guests. The open dining space seamlessly connects to a designer kitchen that will impress any culinary enthusiast. Featuring two-tone custom cabinetry, upgraded quartz countertops, large island, stunning custom hood, this kitchen is both functional and stylish. A butler's pantry with an arched entry adds an extra touch of elegance and convenience. This home caters to both work and relaxation with an office space framed by double iron french doors, providing a quiet retreat for productivity. The primary suite is thoughtfully located downstairs, offering a peaceful sanctuary with its dual-sink vanity, freestanding tub, large glass shower, and oversized built-in closet. Secondary bedrooms are strategically separated and equipped with walk-in closets. Outdoor living is equally impressive with an oversized covered patio featuring stained T&G ceilings and dual fans. The meticulously landscaped yard boasts mature shade trees that provide natural beauty and comfort. The community enhances your lifestyle with a full amenity center that includes tennis courts, a park, playground, and access to the breathtaking Guadalupe River. Whether you seek adventure or relaxation, this neighborhood offers it all. Embrace the opportunity to own this picturesque hill country retreat where luxury meets nature's beauty.
Listing Courtesy of Deanna Kaplen, Keller Williams Heritage (210) 275-6509
Property Features
Location Information
County
Kendall
MLS Area
2503
Neighborhood Amenities
Waterfront Access, Park/Playground, BBQ/Grill, Basket
Subdivision
THE CROSSING
Interior Features
Room Dimensions
Dining: 10x15, Living: 16x17, Kitchen: 11x15, MasterBR: 13x15, BR2: 10x12, BR3: 11x19, BR4: 10x16
Has Family Room
Yes
Interior
Two Living Area
Fireplace Description
One
Master Bedroom Description
DownStairs
Heating
Central
Master Bathroom Description
Tub/Shower Separate, Double Vanity
Heating Fuel
Electric
1/2 Baths
1
Cooling
Two Central
Has Dining Room
Yes
Floors
Wood, Laminate
Exterior Features
Style
Two Story
Parking Description
Two Car Garage
Is New Construction
Yes
Has Garage
Yes
Construction
New
Garage Spaces
2
Manufacturer
FULSTONE HOMES
Pool/Spa Description
None
Foundation
Slab
Lot Size
1.33
Roof
Composition
Lot Description
1 - 2 Acres
Water / Sewer
Water System, Septic, City
School
School District
Blanco
Jr. High School
Call District
Elementary School
Call District
High School
Call District
Additional Information
Proposed Terms
Conventional, FHA, VA, TX Vet, Cash
Status
Active
Property Type
SFR
HOA Fee
$260
Property SubType
Single Family Detached
HOA Frequency
Annually
Year Built
2026
Similar Listings


Mortgage Calculator
$3,594
per month
30 Year Fixed. 3.52% Interest Rate.
Principal + Interest
$2,774
Monthly Tax
$641
Monthly Insurance
$179
yrs
%
$
$
Based on a fully amortized fixed rate loan. Ask your agent for the tax rates in your area. Insurance estimate is based on an average cost, your final premium cost will be determined by the type of coverage you select. This program only provides an estimate.
Schools
Walk Score

© 2026 LERA MLS. All rights reserved.
© 2026 LERA MLS. All rights reserved.
The data relating to real estate on this website comes in part from the Internet Data Exchange (IDX) Program of the LERA MLS. IDX information is provided exclusively for consumers' personal non-commercial use and may not be used for any purpose other than to identify prospective properties consumers may be interested in purchasing. All Information Is Deemed Reliable But Is Not Guaranteed Accurate.
LERA MLS data last updated at July 27, 2026, 9:35 AM CT
Real Estate IDX Powered by iHomefinder