
318 HYACINTH LN, SAN ANTONIO, TX 78260
Homes for sale in San Antonio.
Homes for sale in 78260.
List Price$1,895,000
318 Hyacinth Ln
San Antonio, TX 78260
Listing #1972366
4
Bedrooms
5 full
Bathrooms
3,647
Square Feet
House
Type
About This Property
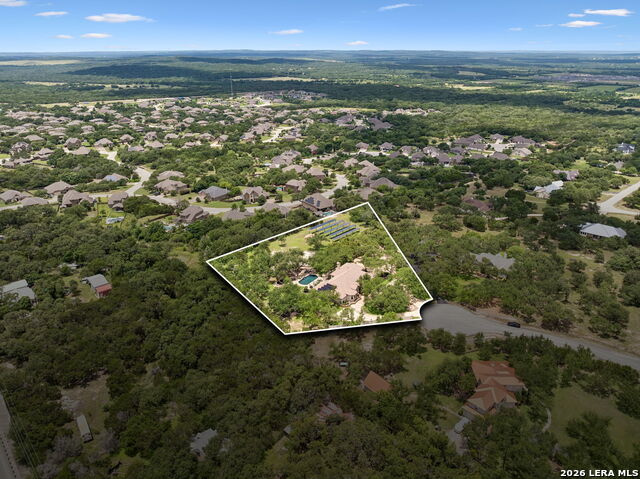
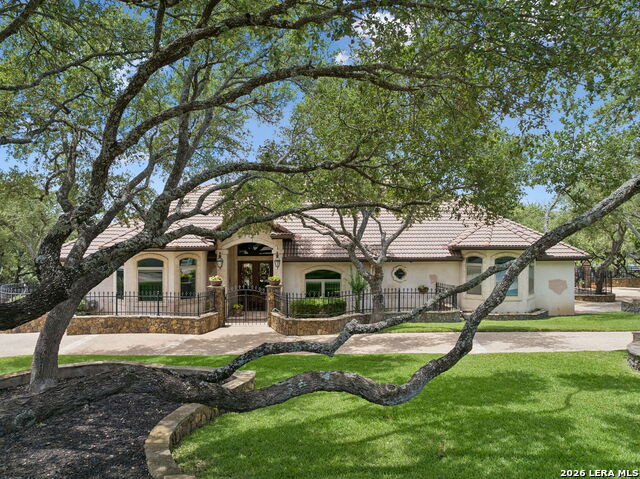
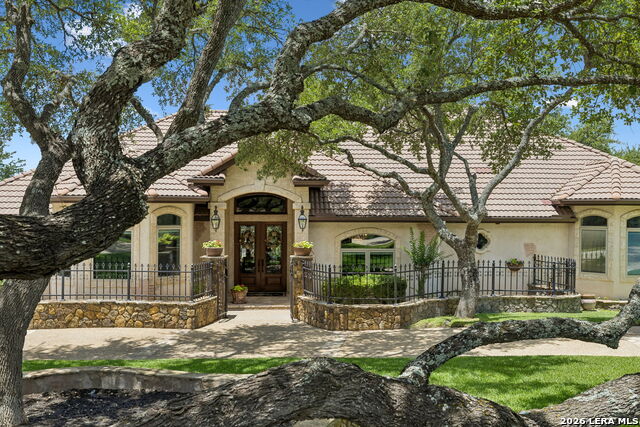
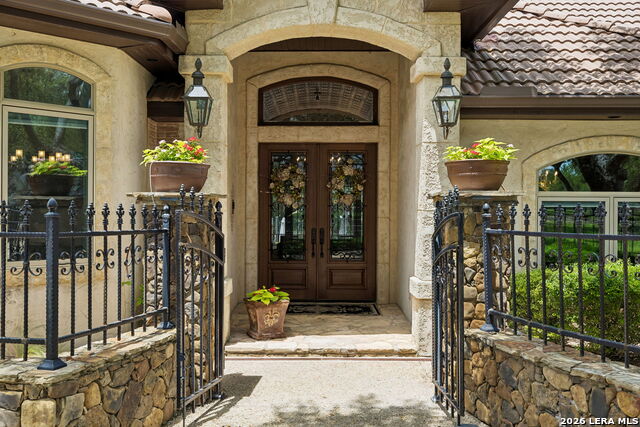
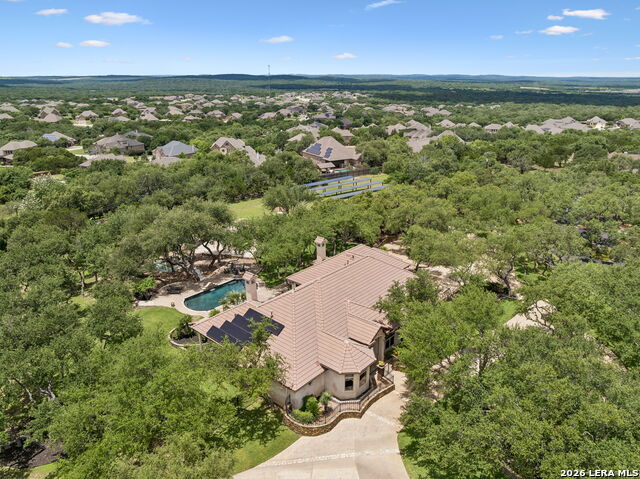
Extraordinary estate living meets modern self-sufficiency on this stunning 2.26-acre property. Thoughtfully remodeled in 2023, this exceptional residence offers 4 bedrooms - each with its own private en-suite bathroom - plus a dedicated home office/media room, and a private maid's quarters with its own 6th full bathroom, accessed discreetly through the garage for maximum privacy and flexibility. From the moment you step inside, the open-concept chef's kitchen commands attention, outfitted with top-of-the-line appliances and flowing seamlessly into a warm, inviting family room anchored by a stunning fireplace and bathed in natural light through large picture windows. It's the kind of space designed for both everyday living and effortless entertaining. Retreat to the spacious primary suite, where a gas fireplace sets a serene ambiance. The spa-inspired en-suite bathroom features a luxurious soaking tub, a separate shower, and a custom-designed walk-in closet system that rivals any boutique showroom. The heated/cooled garage offers a spiral staircase leading to a flexible upper storage area currently used as a private gym - a rare and functional surprise guests will never expect. Outside, the resort-style backyard is nothing short of spectacular. A dedicated 5th full bathroom with direct pool access elevates outdoor entertaining to a whole new level, complete with a luxurious steam shower and a convenient bathing suit dryer - the ultimate finishing touch for a home built around the pool lifestyle. A heated pool with a dramatic waterfall feature creates an atmosphere of relaxed luxury, while a separate wading pool with sound system and a beautiful gazebo provide a peaceful retreat. Both areas are equipped with lighting for unforgettable evenings under the stars. For the RV enthusiast or frequent traveler, a dedicated RV parking pad comes complete with its own septic connection, water hookup, and a 50-amp/220-volt electrical service - everything needed for true convenience. What truly sets this property apart is its remarkable energy independence. One hundred forty-four (144) ground-mounted solar panels with sun-tracking technology maximize energy production throughout the day, complemented by a sophisticated battery backup system with automatic load selection to keep essential systems powered during any grid outage. There are 10 additional solar panels on the roof to supplement consumption. A separate well with a 3,000-gallon storage tank, remote water level monitoring, and its own battery backup ensures a reliable, independent water supply - the entire well system is elegantly encased in beautiful stone. This is not just a home - it's a fully equipped, self-sustaining estate built for discerning buyers who refuse to compromise on luxury, privacy, or preparedness.
Listing Courtesy of Brittney Miranda, Phyllis Browning Company (210) 665-5873
Property Features
Location Information
County
Bexar
MLS Area
1803
Neighborhood Amenities
Controlled Access
Subdivision
WOODLAND HILLS NORTH
Interior Features
Room Dimensions
Dining: 14x15, Living: 16x16, Kitchen: 16x19, Family: 15x18, MasterBR: 17x17, BR2: 14x15, BR3: 14x15, BR4: 12x21
Fireplace Description
Two, Family Room, Primary Bedroom, Gas
Interior
Two Living Area, Separate Dining Room, Eat-In Kitchen, Two Eating Areas, Island Kitchen, Breakfast Bar, Walk-In Pantry, Media Room, Utility Room Inside, High Ceilings, Open Floor Plan, Maid's Quarters, Cable TV Available, High Speed Internet, All Bedrooms Downstairs, Lau
Heating
Central
Master Bedroom Description
DownStairs, Walk-In Closet, Full Bath
Heating Fuel
Propane Owned
Master Bathroom Description
Tub/Shower Separate, Separate Vanity
Cooling
Other
Has Dining Room
Yes
Floors
Marble, Wood, Laminate
Has Family Room
Yes
Accessibility
No Carpet
Exterior Features
Style
One Story, Mediterranean
Electric Supplier
CPS
Construction
Pre-Owned
Parking Description
Two Car Garage, Side Entry
Exterior
Covered Patio, Sprinkler System, Double Pane Windows, Storage Building/Shed, Gazebo, Has Gutters, Special Yard Lighting, Mature Trees, Stone/Masonry Fence, Ranch Fence
Has Garage
Yes
Manufacturer
SAMA
Garage Spaces
2
Foundation
Slab
Has a Pool
Yes
Roof
Tile
Pool/Spa Description
In Ground Pool, Pool is Heated, Pools Sweep
Water / Sewer
Private Well
Lot Size
2.26
Sewer Supplier
Septic
Lot Description
Cul-de-Sac/Dead End, 2 - 5 Acres, Mature Trees (ext feat), Sloping
Water Supplier
Well
Is One Story
Yes
School
School District
Comal
Jr. High School
Pieper Ranch
Elementary School
Timberwood Park
High School
Pieper
Additional Information
Proposed Terms
Conventional, Cash
Status
New
Property Type
SFR
Is Short Sale
No
Property SubType
Single Family Detached
HOA Fee
$700
Year Built
1999
HOA Frequency
Annually
Similar Listings


Mortgage Calculator
$8,849
per month
30 Year Fixed. 3.52% Interest Rate.
Principal + Interest
$6,828
Monthly Tax
$1,579
Monthly Insurance
$442
yrs
%
$
$
Based on a fully amortized fixed rate loan. Ask your agent for the tax rates in your area. Insurance estimate is based on an average cost, your final premium cost will be determined by the type of coverage you select. This program only provides an estimate.
Schools
Walk Score

© 2026 LERA MLS. All rights reserved.
© 2026 LERA MLS. All rights reserved.
The data relating to real estate on this website comes in part from the Internet Data Exchange (IDX) Program of the LERA MLS. IDX information is provided exclusively for consumers' personal non-commercial use and may not be used for any purpose other than to identify prospective properties consumers may be interested in purchasing. All Information Is Deemed Reliable But Is Not Guaranteed Accurate.
LERA MLS data last updated at June 12, 2026, 1:53 PM CT
Real Estate IDX Powered by iHomefinder