
31611 CAPE MAY COURT, SPRING, TX 77386
Homes for sale in Spring.
Homes for sale in 77386.
31611 Cape May Court
Spring, TX 77386
List Price$335,000
Listing #39261094
3
Bedrooms
2 full, 1 partial
Bathrooms
2,267
Square Feet
House
Type
About This Property
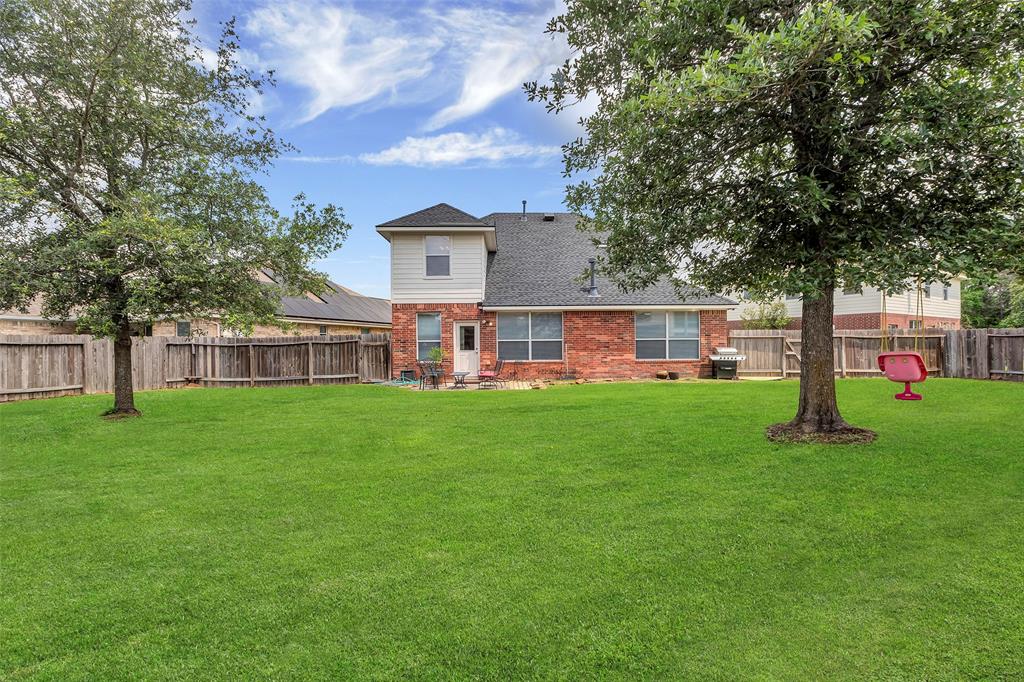
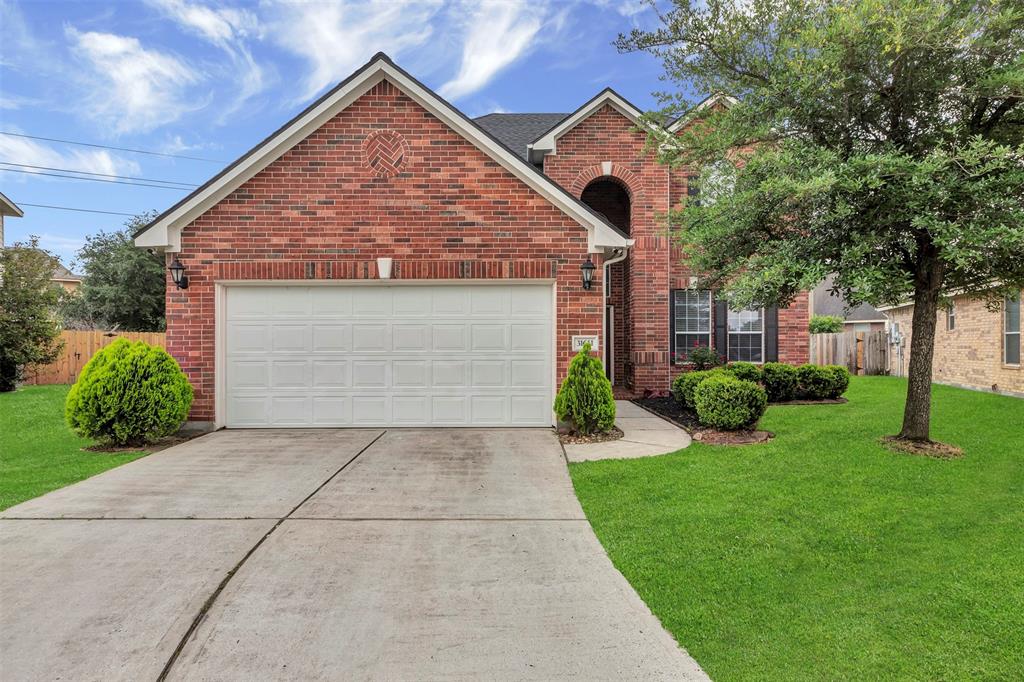
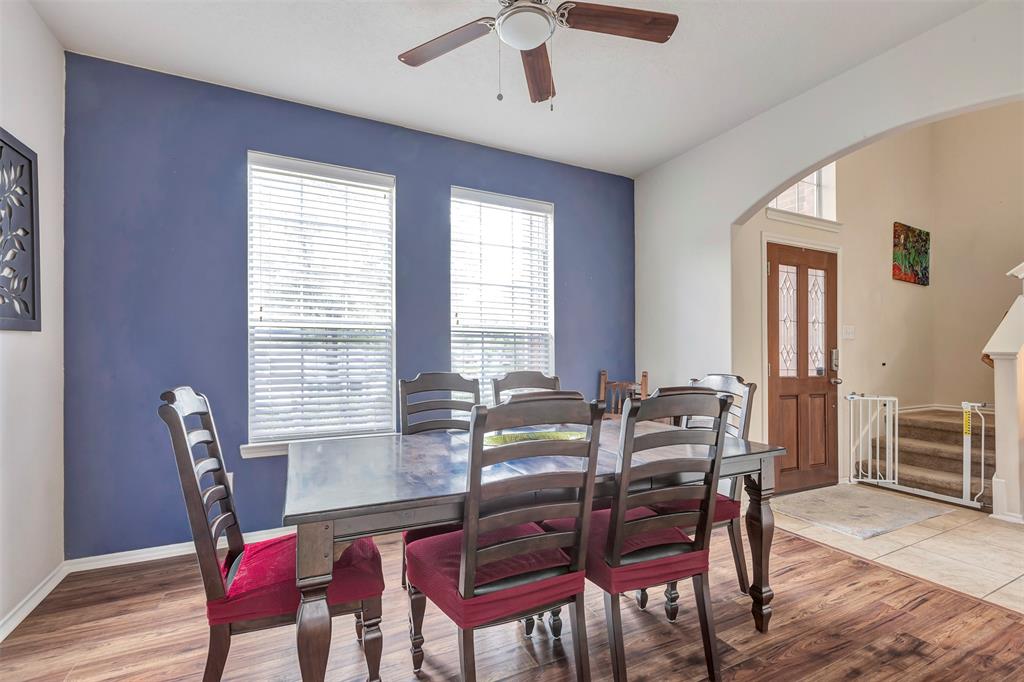
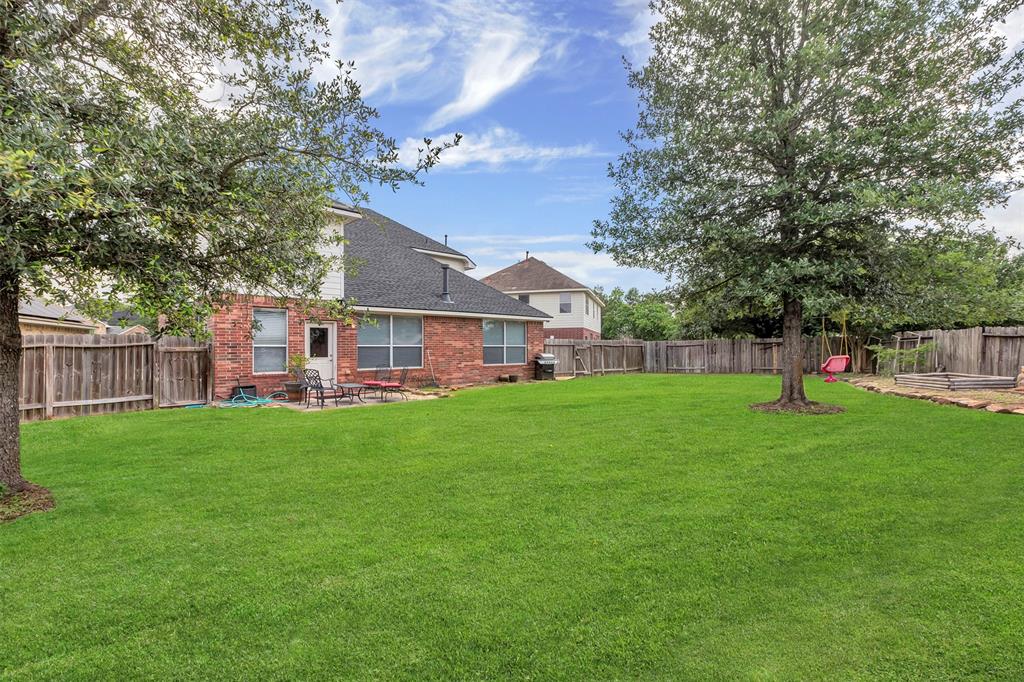
This Lennar home is situated on an oversized lot in a cul-de-sac in one of the most popular communities in Conroe ISD! Your 2 story home features a cozy foyer leading you to a cathedral ceiling living room that opens to the kitchen and breakfast nook. Refresh from the day in your primary retreat with en-suite bath and walk in closet. The formal dining room could easily transition to a home office, study or fitness space. Additionally, on the first floor is an oversized utility room, 1/2 bath, storage closet, walk in pantry and meal planning station (in the kitchen). Moving on up to the 2nd floor, the split stairway offers a game room to the left and 2 large secondary bedrooms as well as a secondary bathroom to the right. Walking distance to fitness center, pool, splashed and playground. New Roof installed 7/22. asy access to TX-99, The Woodlands, Exxon Campus, Major medical, and IAH. Assumable Loan at 2.75 Percent!
Open House
Sunday, Jun 1
1:00 PM - 3:00 PM
Property Features
Location Information
County
Montgomery
Geo Market Area
Spring Northeast
MLS Area
15
Subdivision
Imperial Oaks Park 15
Latitude
30.151012
Directions
From I-45 N: Take exit 70B toward Spring Stuebner/Rd-West Merge onto N Fwy Service Rd Turn right onto the Grand Pkwy ramp Take exit toward Birnham Woods Dr Merge on Grand Parkway Frontage Rd/Riley Fuzzel Rd Turn left onto Elk Springs Ln Turn left onto Avalon Spring Ln Turn left onto Cape May Ct
Longitude
-95.386139
Master Planned Community
The Falls at Imperial Oak
Interior Features
Primary Bedroom on Main
Yes
Primary Bathroom Description
Primary Bath: Separate Shower
Total Rooms
10
1/2 Baths
1
Room Descriptions
10X13 Dining Room, 11X9 Primary Bath, 12X10 Bedroom, 12X9 Kitchen, 13X10 Bedroom, 13X12 Game Room, 13X9 Utility, 14X13 Primary Bedroom, 19X15 Living Room, 8X9 Breakfast
Has Fireplace
Yes
Bedroom Description
All Bedrooms Up, Primary Bed - 1st Floor
Exterior Features
Style
Traditional
Has a Pool
No
Stories
2
Acre Range
0 Up To 1/4 Acre
Is New Construction
No
Lot Description
Cul-De-Sac, Subdivision Lot
Siding
Brick, Wood
Lot Size in Acres
0.225
Parking Description
Attached Garage
Lot Size in Sq. Ft.
9,792
Has Garage
Yes
Is One Story
No
Garage Spaces
2
School
School District
Conroe
Middle School
YORK JUNIOR HIGH SCHOOL
Elementary School
BIRNHAM WOODS ELEMENTARY SCHOOL
High School
GRAND OAKS HIGH SCHOOL
Additional Information
Finance Available
Assumable 1st Lien, Cash Sale, Conventional, FHA, VA
Year Built
2008
Property Type
SFR
Status
Active
Property SubType
Single-Family
Similar Listings
Mortgage Calculator
$1,564
per month
30 Year Fixed. 3.52% Interest Rate.
Principal + Interest
$1,207
Monthly Tax
$279
Monthly Insurance
$78
yrs
%
$
$
Based on a fully amortized fixed rate loan. Ask your agent for the tax rates in your area. Insurance estimate is based on an average cost, your final premium cost will be determined by the type of coverage you select. This program only provides an estimate.
Schools
Walk Score
Real Estate IDX Powered by iHomefinder