
3921 ENCHANTED TIMBERS LANE, SPRING, TX 77386
Homes for sale in Spring.
Homes for sale in 77386.
3921 Enchanted Timbers Lane
Spring, TX 77386
List Price$385,000
Listing #5690650
4
Bedrooms
2 full
Bathrooms
2,120
Square Feet
House
Type
About This Property
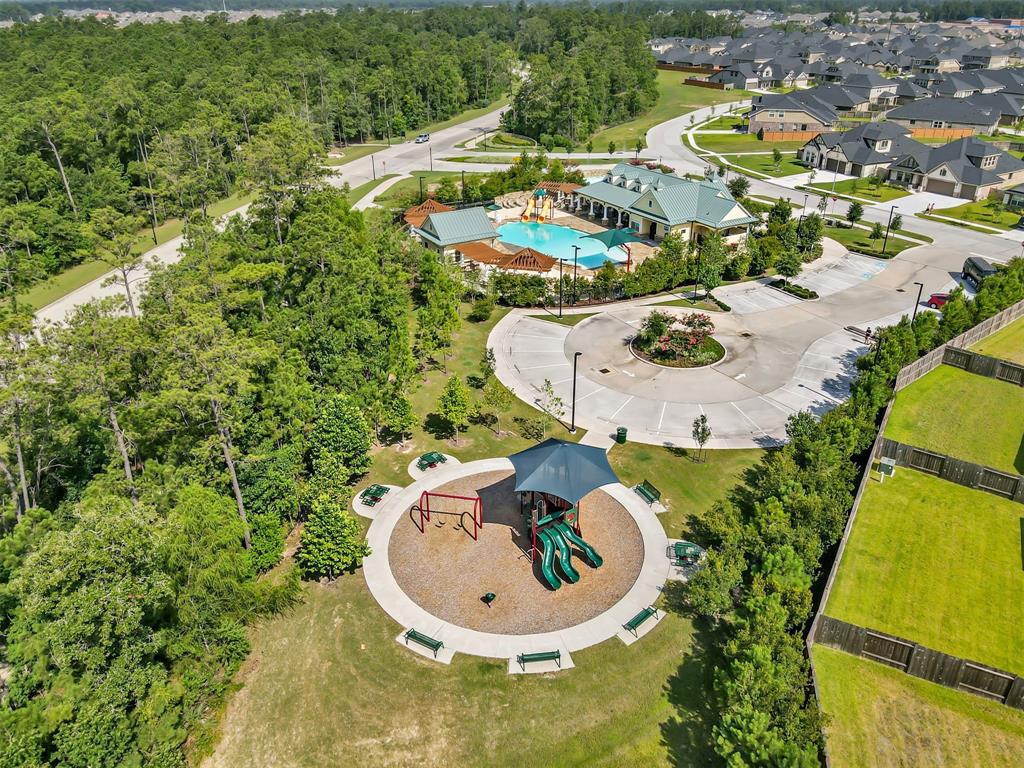
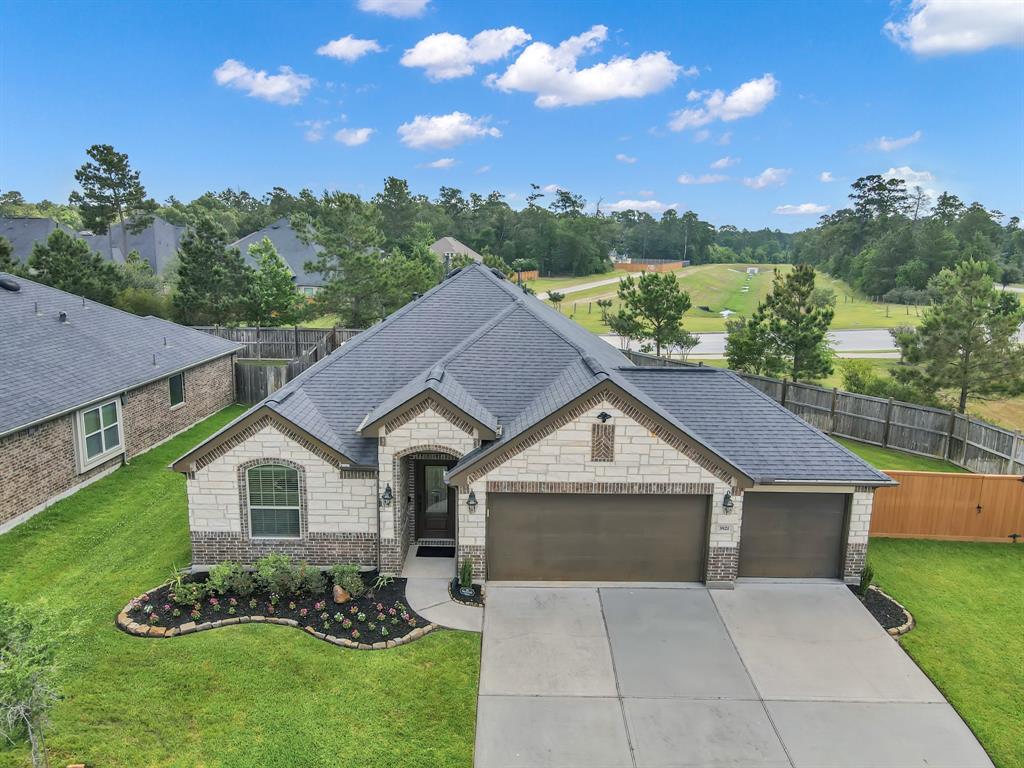
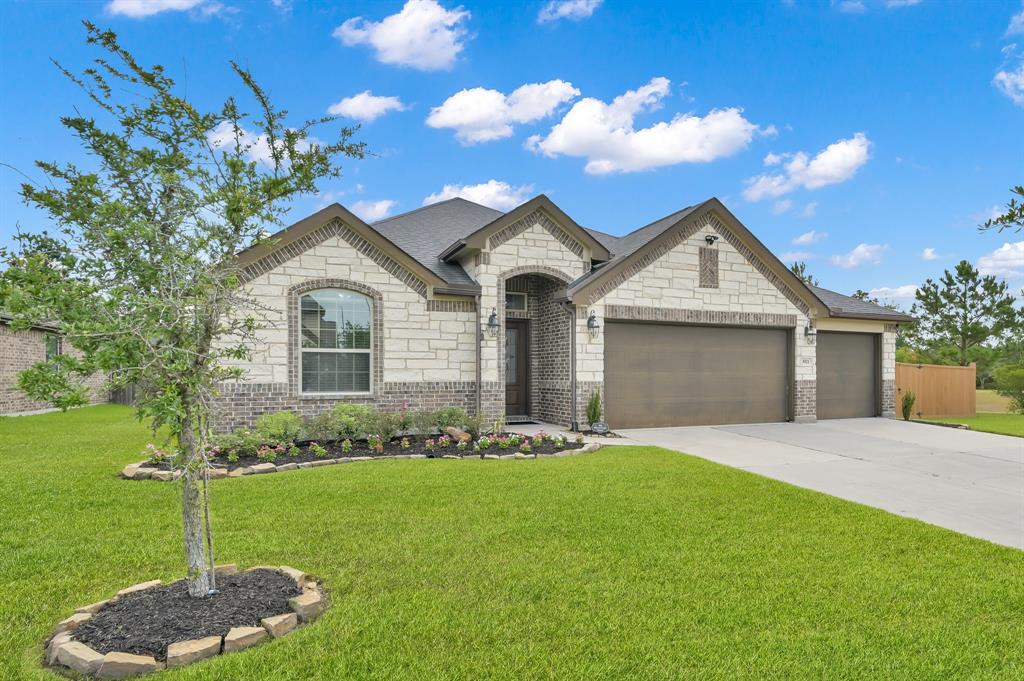
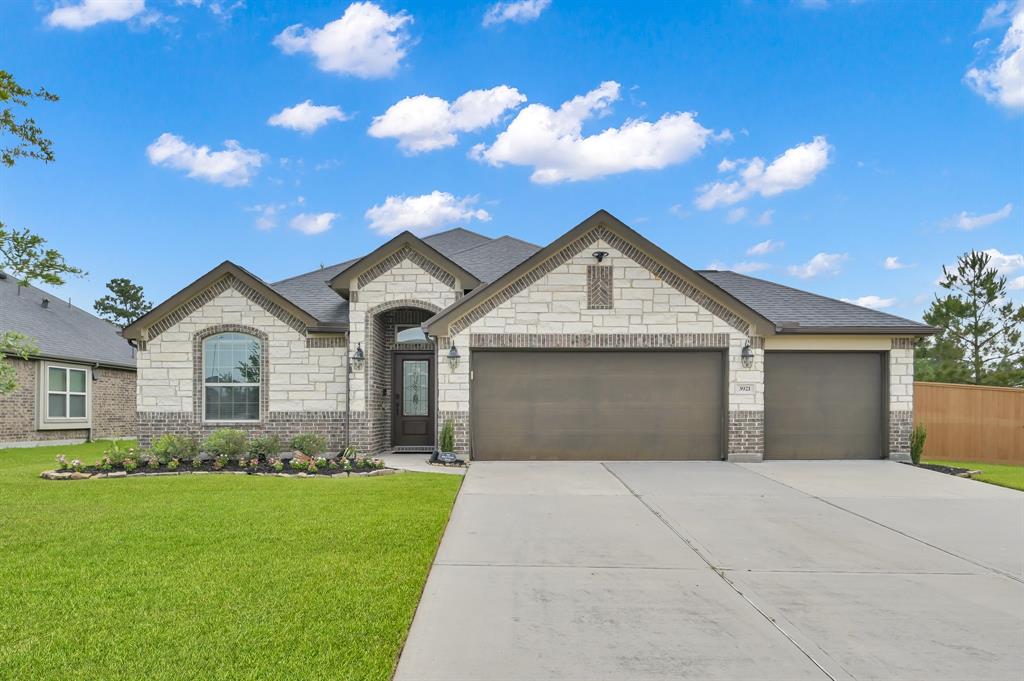
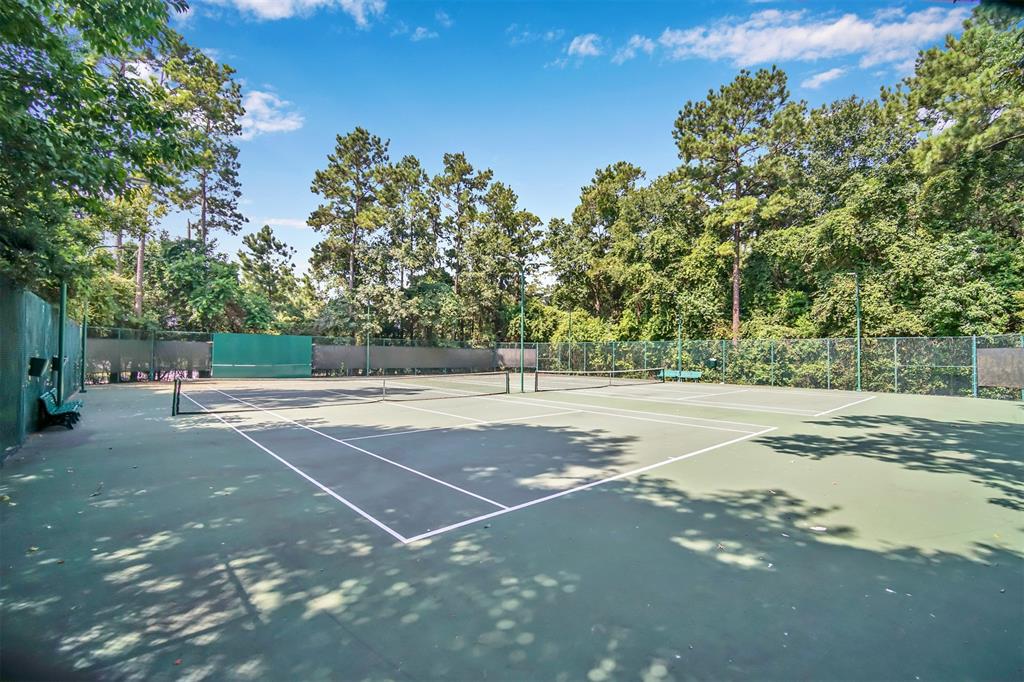
Immaculately maintained 4-bedroom, 2-bath home with a dedicated home office, 3 car garage and a whole home generator in The Falls of Imperial Oaks. Situated on a spacious cul-de-sac lot with no rear or side neighbors for added privacy. Open-concept kitchen & living area features stainless steel appliances, abundant cabinetry, & a bar with a stacked stone accent wall. Recent 2024 updates include luxury vinyl plank flooring, fresh paint, epoxy garage floors & Generac generator. Additional features include a sprinkler system, tankless water heater & gutters all around. Enjoy outdoor living on the covered back patio with a built in gas connection and plenty of green space. Zoned to top-rated schools and located in a master-planned community with resort-style amenities: pool, fitness center, splash pad, parks, lakes, basketball courts, & walking trails. This move-in ready home offers convenient access to The Woodlands, IAH, I-45, 99, and the Hardy Toll Rd.
Virtual Tour
Property Features
Location Information
County
Montgomery
Geo Market Area
Spring Northeast
MLS Area
15
Subdivision
Falls At Imperial Oaks 17
Latitude
30.137729
Directions
take 99, exit Townsend, L Imperial Promenade Dr, left on Forest Gate, left on Enchanted Timbers
Longitude
-95.375467
Master Planned Community
The Falls at Imperial Oak
Interior Features
Total Rooms
9
Primary Bathroom Description
Primary Bath: Double Sinks, Primary Bath: Separate Shower, Primary Bath: Soaking Tub, Secondary Bath(s): Tub/Shower Combo
Room Descriptions
11x10 Bedroom, 11x10 Bedroom, 11x10 Breakfast, 11x10 Dining Room, 12x11 Bedroom, 14x10 Home Office/Study, 14x10 Kitchen, 15x14 Primary Bedroom, 16x15 Living Room
Has Fireplace
No
Bedroom Description
Walk-In Closet
Exterior Features
Style
Traditional
Garage Spaces
3
Stories
1
Has a Pool
No
Is New Construction
No
Acre Range
0 Up To 1/4 Acre
Exterior
Back Yard Fenced, Covered Patio/Deck, Exterior Gas Connection
Lot Description
Cul-De-Sac
Siding
Brick, Cement Board, Stone
Lot Size in Acres
0.23
Parking Description
Attached Garage
Lot Size in Sq. Ft.
10,014
Has Garage
Yes
Is One Story
Yes
School
School District
Conroe
Middle School
YORK JUNIOR HIGH SCHOOL
Elementary School
BRADLEY ELEMENTARY SCHOOL (CONROE)
High School
GRAND OAKS HIGH SCHOOL
Additional Information
Finance Available
Cash Sale, Conventional, FHA, VA
Year Built
2015
Property Type
SFR
Status
Active
Property SubType
Single-Family
Similar Listings
Mortgage Calculator
$1,796
per month
30 Year Fixed. 3.52% Interest Rate.
Principal + Interest
$1,387
Monthly Tax
$320
Monthly Insurance
$89
yrs
%
$
$
Based on a fully amortized fixed rate loan. Ask your agent for the tax rates in your area. Insurance estimate is based on an average cost, your final premium cost will be determined by the type of coverage you select. This program only provides an estimate.
Schools
Walk Score
Real Estate IDX Powered by iHomefinder