
316 DENVER, SAN ANTONIO, TX 78210
Homes for sale in San Antonio.
Homes for sale in 78210.
List Price$275,000
316 Denver
San Antonio, TX 78210



Listing #2004718
2
Bedrooms
2 full
Bathrooms
1,236
Square Feet
House
Type
About This Property
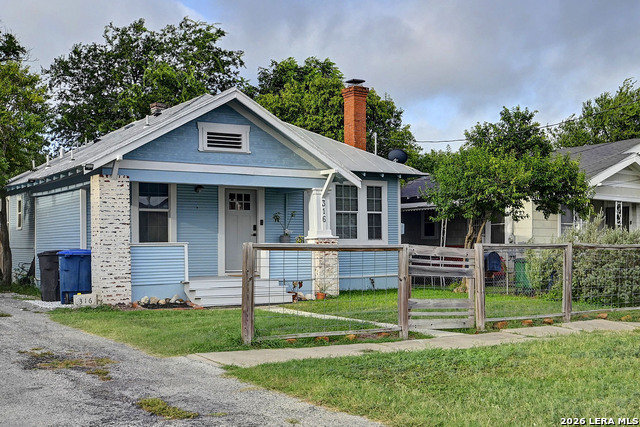
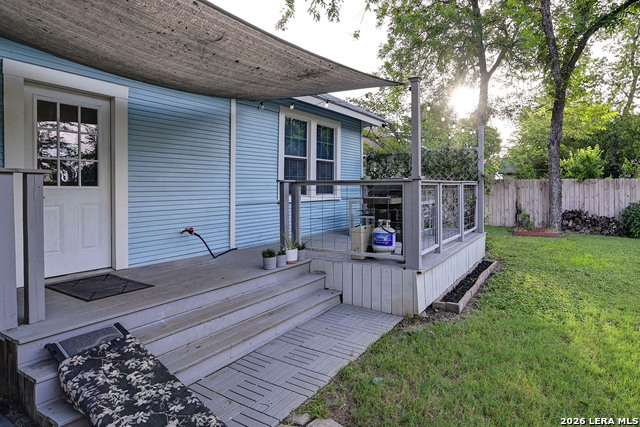
Welcome to 316 Denver Blvd, a masterfully refreshed 2-bedroom, 2-bathroom historic home located in one of San Antonio's fastest-growing urban neighborhoods. Boasting striking architectural soul, this single-story gem stands out immediately with its freshly painted exterior and rare, historic brickwork that beautifully anchors both the outside facade and the interior living spaces. From the historic front porch, step inside to an airy, light-filled floor plan framed by dramatic high ceilings and rich interior brick accents that offer an undeniable historic ambiance. Designed with daily function in mind, the owners have laid down gorgeous, ultra-durable laminate flooring throughout the main living areas-perfect for busy households and furry friends, while keeping the home's historic aesthetic completely intact. The open-concept living and dining flow effortlessly into a spacious eat-in kitchen, outfitted with sleek solid countertops, built-in appliances, and a beautiful decorative mock fireplace. Both bedrooms offer peaceful retreats, highlighted by a primary suite that features a double vanity and a sleek modern walk-in shower. Step out back into your private oasis: a massive, fully privacy-fenced yard featuring an extended deck, a standalone storage building, giving your dogs plenty of secure room to run. Positioned just minutes from downtown San Antonio and major transit lines, this home perfectly balances unmatched vintage character with low-maintenance, modern upgrades!
Listing Courtesy of Mindi Stange, All City San Antonio Registered Series (210) 625-1459
Property Features
Location Information
County
Bexar
MLS Area
1200
Neighborhood Amenities
None
Subdivision
DENVER HEIGHTS
Interior Features
Room Dimensions
Dining: 12x11, Living: 15x11, Kitchen: 11x10, MasterBR: 14x12, BR2: 10x11
Fireplace Description
Mock Fireplace
Interior
One Living Area, Eat-In Kitchen, Breakfast Bar, Utility Room Inside, High Ceilings, Open Floor Plan, Laundry in Kitchen, Walk in Closets
Heating
Central
Master Bedroom Description
Walk-In Closet, Ceiling Fan, Full Bath
Heating Fuel
Electric
Master Bathroom Description
Shower Only, Double Vanity
Cooling
One Central
Has Dining Room
Yes
Floors
Ceramic Tile, Laminate
Has Family Room
Yes
Exterior Features
Style
One Story, Historic/Older
Water Supplier
SAWS
Construction
Pre-Owned
Electric Supplier
CPS
Exterior
Covered Patio, Deck/Balcony, Privacy Fence, Storage Building/Shed
Parking Description
None/Not Applicable
Manufacturer
Unknown
Pool/Spa Description
None
Roof
Metal
Lot Size
0.161
Water / Sewer
City
Is One Story
Yes
Sewer Supplier
SAWS
School
School District
San Antonio I.S.D.
Jr. High School
Poe
Elementary School
Smith
High School
Highlands
Additional Information
Proposed Terms
Conventional, FHA, VA, Cash
Year Built
1925
Property Type
SFR
Status
New
Property SubType
Single Family Detached
Similar Listings
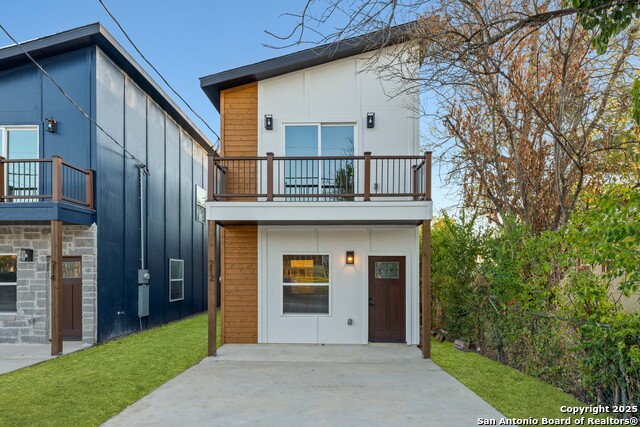
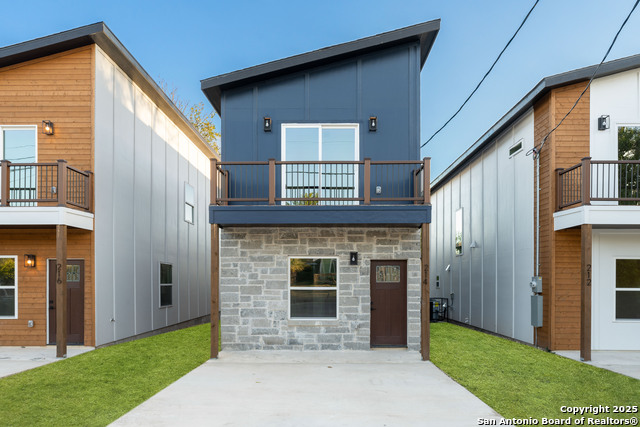
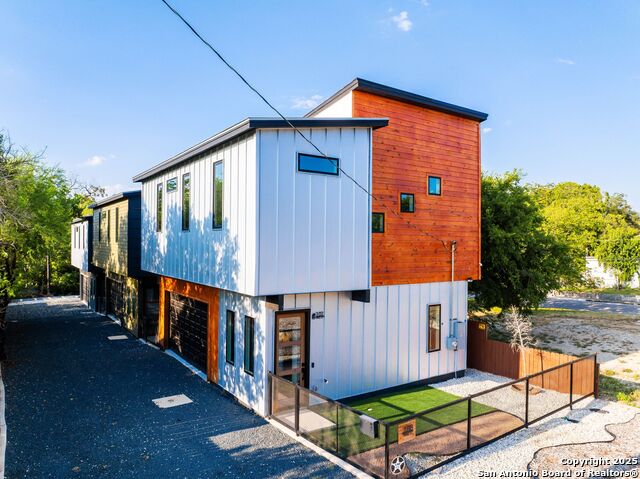
Mortgage Calculator
$1,283
per month
30 Year Fixed. 3.52% Interest Rate.
Principal + Interest
$990
Monthly Tax
$229
Monthly Insurance
$64
yrs
%
$
$
Based on a fully amortized fixed rate loan. Ask your agent for the tax rates in your area. Insurance estimate is based on an average cost, your final premium cost will be determined by the type of coverage you select. This program only provides an estimate.
Schools
Walk Score

© 2026 LERA MLS. All rights reserved.
© 2026 LERA MLS. All rights reserved.
The data relating to real estate on this website comes in part from the Internet Data Exchange (IDX) Program of the LERA MLS. IDX information is provided exclusively for consumers' personal non-commercial use and may not be used for any purpose other than to identify prospective properties consumers may be interested in purchasing. All Information Is Deemed Reliable But Is Not Guaranteed Accurate.
LERA MLS data last updated at August 3, 2026, 2:01 PM CT
Real Estate IDX Powered by iHomefinder