
1018 S PINE ST, SAN ANTONIO, TX 78210
Homes for sale in San Antonio.
Homes for sale in 78210.
List Price$250,000
1018 S PINE ST
San Antonio, TX 78210
Listing #1994302
3
Bedrooms
2 full
Bathrooms
1,314
Square Feet
House
Type
About This Property
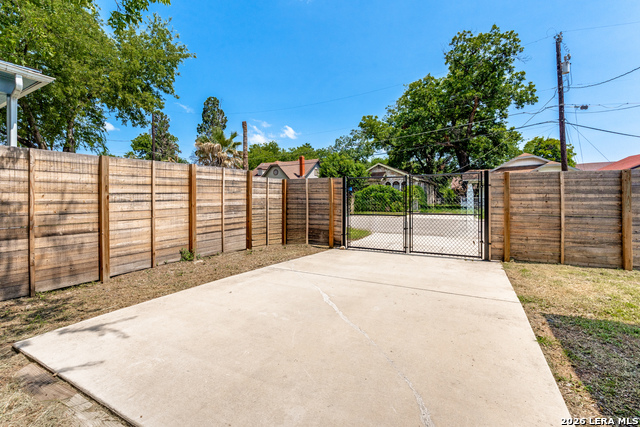
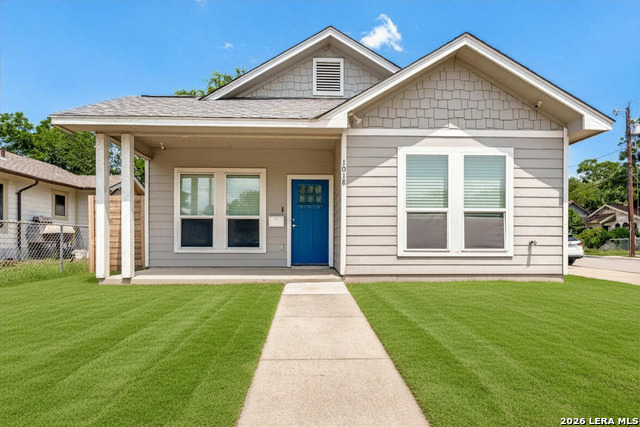
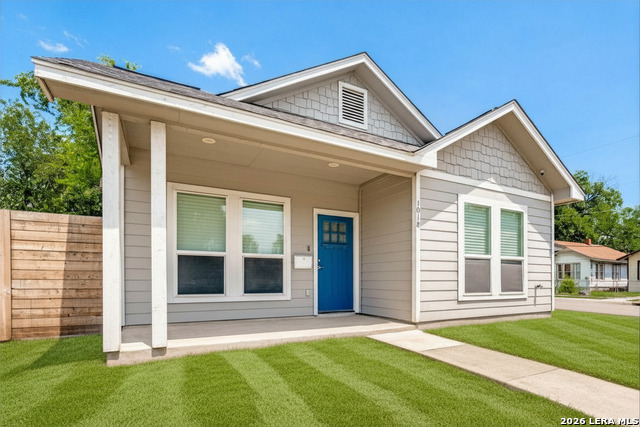
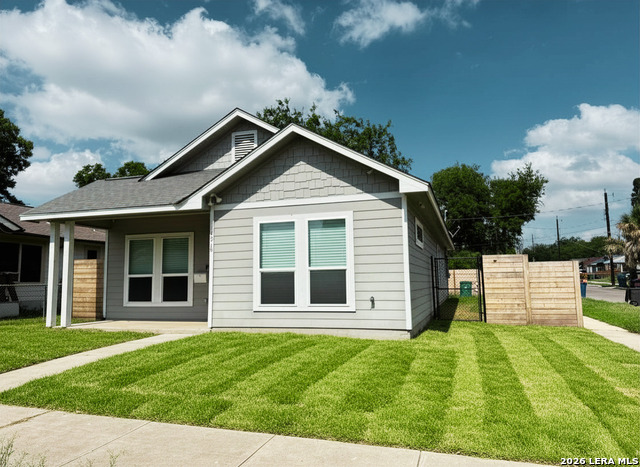
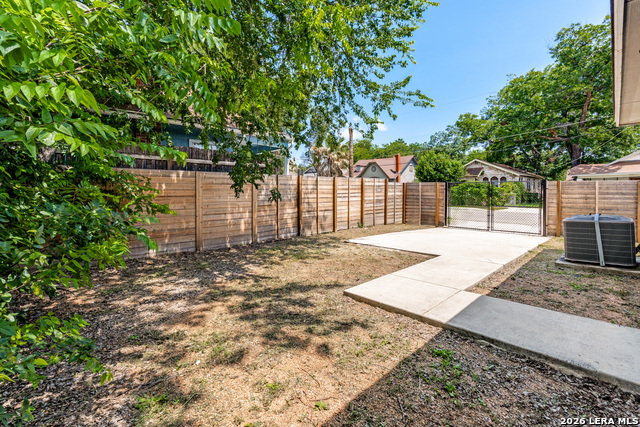
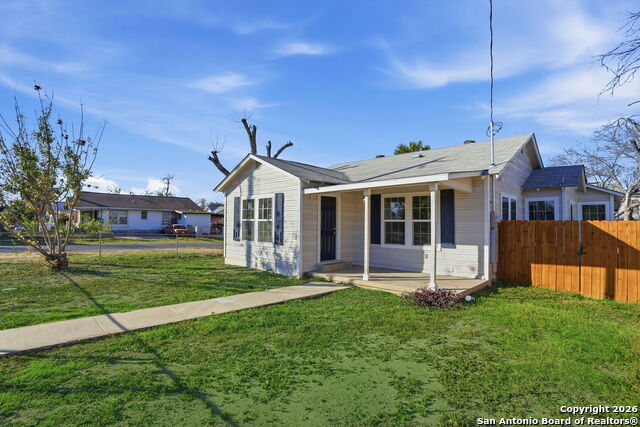
SHORT SALE OPPORTUNITY - SOLD AS IS. Built in 2017, this beautifully maintained single-story home offers a rare opportunity to own a relatively newer home in the rapidly growing Denver Heights area, where properties of this age are uncommon. Featuring 3 bedrooms, 2 bathrooms, and a modern open-concept floor plan, this home is filled with natural light and designed for comfortable living and entertaining. The spacious kitchen showcases stainless steel appliances, modern countertops, and custom cabinetry, all opening seamlessly to the living and dining areas. The private primary suite offers a relaxing retreat with dual vanities, a large walk-in shower, and an oversized walk-in closet. Additional features include no carpet throughout, a slab foundation, and owned water softener, covered patio, privacy-fenced backyard, and some appliances convey, making this home truly move-in ready. Located just minutes from Downtown San Antonio, residents enjoy convenient access to dining, entertainment, and the exciting future growth of the East Side, including the highly anticipated Project Marvel development. Property is being sold AS IS. Short Sale subject to lender approval. Despite being offered as a short sale, the home has been well maintained and presents an excellent opportunity for homeowners and investors seeking a newer construction home in an area experiencing significant revitalization and appreciation.
Listing Courtesy of Daniel Rigau, Keller Williams Heritage (210) 777-6683
Property Features
Location Information
County
Bexar
MLS Area
1200
Neighborhood Amenities
None
Subdivision
DENVER HEIGHTS
Interior Features
Room Dimensions
Dining: 10x12, Kitchen: 10x15, Family: 10x12, MasterBR: 14x12, BR2: 12x12, BR3: 12x12
Fireplace Description
Not Applicable
Interior
Liv/Din Combo
Heating
Central
Master Bedroom Description
DownStairs, Walk-In Closet, Full Bath
Heating Fuel
Electric
Master Bathroom Description
Shower Only, Double Vanity
Cooling
One Central
Has Dining Room
Yes
Floors
Vinyl
Has Family Room
Yes
Exterior Features
Style
One Story
Water Supplier
SAWS
Construction
Pre-Owned
Electric Supplier
CPS
Manufacturer
MCB Custom Homes LTD
Parking Description
None/Not Applicable
Foundation
Slab
Pool/Spa Description
None
Roof
Composition
Lot Size
0.091
Water / Sewer
Water System, Sewer System
Lot Description
Corner
Sewer Supplier
SAWS
Is One Story
Yes
School
School District
San Antonio I.S.D.
Jr. High School
Poe
Elementary School
Herff
High School
Brackenridge
Additional Information
Proposed Terms
Conventional, FHA, VA, Cash, Investors OK, Other
Status
New
Property Type
SFR
Is Short Sale
Yes
Property SubType
Single Family Detached
Miscellaneous
As-Is
Year Built
2017
Similar Listings


Mortgage Calculator
$1,166
per month
30 Year Fixed. 3.52% Interest Rate.
Principal + Interest
$900
Monthly Tax
$208
Monthly Insurance
$58
yrs
%
$
$
Based on a fully amortized fixed rate loan. Ask your agent for the tax rates in your area. Insurance estimate is based on an average cost, your final premium cost will be determined by the type of coverage you select. This program only provides an estimate.
Schools
Walk Score

© 2026 LERA MLS. All rights reserved.
© 2026 LERA MLS. All rights reserved.
The data relating to real estate on this website comes in part from the Internet Data Exchange (IDX) Program of the LERA MLS. IDX information is provided exclusively for consumers' personal non-commercial use and may not be used for any purpose other than to identify prospective properties consumers may be interested in purchasing. All Information Is Deemed Reliable But Is Not Guaranteed Accurate.
LERA MLS data last updated at June 26, 2026, 8:53 PM CT
Real Estate IDX Powered by iHomefinder