
315 MIMOSA ST, KERRVILLE, TX 78028
Homes for sale in Kerrville.
Homes for sale in 78028.
List Price$2,000Rental
315 Mimosa St
Kerrville, TX 78028
Listing #2000200
3
Bedrooms
2 full
Bathrooms
1,400
Square Feet
Rental
Type
About This Property
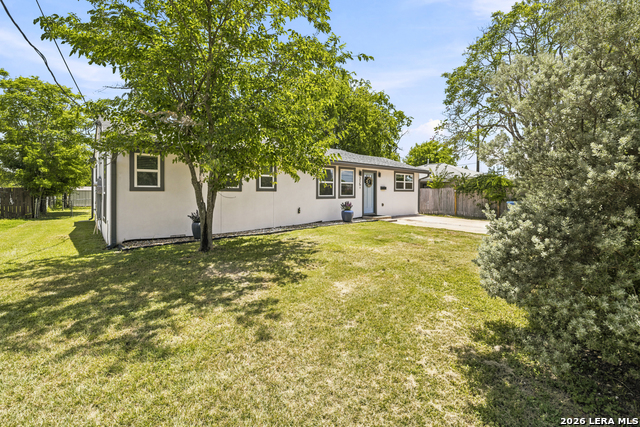
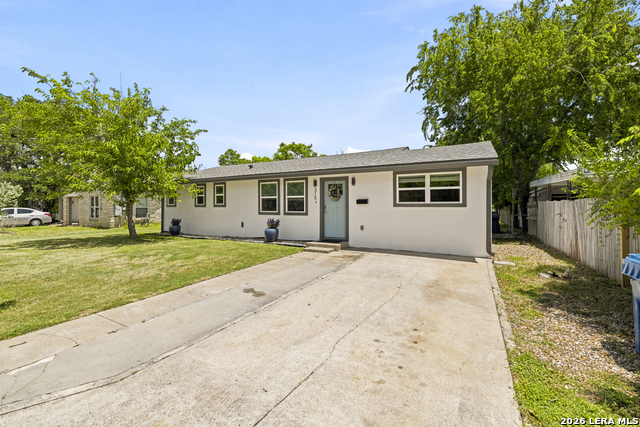
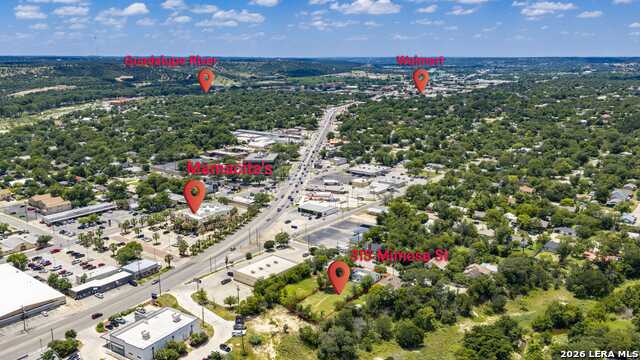
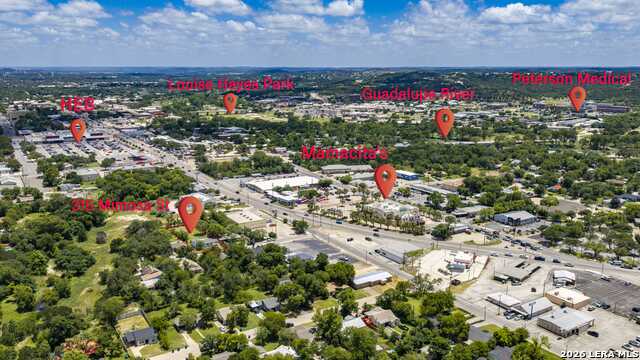
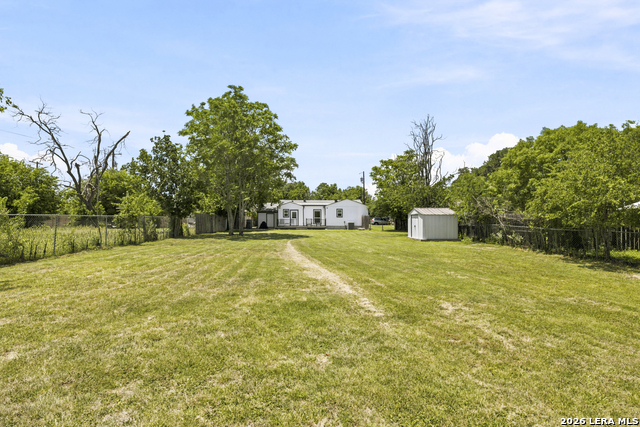
This surprisingly spacious 3/2 home offers approximately 1,400 sf of beautifully updated living space and a backyard you truly have to see to believe. Remodeled in 2019, the inviting interior features quartz countertops, stainless steel appliances, stylish subway tile, updated bathrooms and a fresh, comfortable feel throughout. The functional floor plan offers plenty of room for everyday living, entertaining or working from home, while the cottage-style character keeps it warm and welcoming. Step outside and discover the real showstopper: a HUGE backyard with room to garden, play, entertain or create your own private outdoor retreat. Adding even more potential, the property is located within an area where short-term rental use may be permitted, subject to the buyer obtaining all required permits and approvals. No short-term rental permit is currently in place, but the location may offer an exciting opportunity for buyers considering a primary residence, weekend getaway or income-producing property. Centrally located near Kerrville's shopping, dining and everyday conveniences, this home deliver an impressive combination of updates, space, versatility and value at just $2000/ month.
Listing Courtesy of Rebecca Striegler, Legacy Partners (830) 928-6677
Property Features
Location Information
County
Kerr
Subdivision
WESTLAND
MLS Area
3100
Interior Features
Room Dimensions
Dining: 18x11, Living: 9x16, Kitchen: 11x11, MasterBR: 11x12, BR2: 12x12, BR3: 11x14
Amenities
Extra Storage, Near Shopping
Interior
One Living Area, Breakfast Bar, Utility Room Inside, Open Floor Plan, High Speed Internet, Walk in Closets, Attic - Access only
Heating
Central
Master Bedroom Description
Walk-In Closet, Ceiling Fan, Full Bath
Cooling
One Central
Master Bathroom Description
Shower Only, Double Vanity
Floors
Carpeting, Ceramic Tile, Wood
Exterior Features
Style
One Story, Traditional
Water / Sewer
City
Exterior
Patio Slab, Chain Link Fence, Double Pane Windows, Storage Building/Shed, Workshop
Parking Description
None/Not Applicable
Foundation
Slab
Pool Description
None
Roof
Composition, Metal
Lot Description
0.28
School
School District
Kerrville.
Jr. High School
Kerrville
Elementary School
Kerrville
High School
Kerrville
Additional Information
Property Type
RNT
Fees Include
Ceiling Fans, Washer Connection, Dryer Connection, Microwave Oven, Stove/Range, Refrigerator, Dishwasher, Electric Water Heater
Year Built
1945
Miscellaneous
Owner-Manager, Also For Sale
Status
New
Similar Listings


Mortgage Calculator
$8
per month
30 Year Fixed. 3.52% Interest Rate.
Principal + Interest
$7
Monthly Tax
$1
Monthly Insurance
$0
yrs
%
$
$
Based on a fully amortized fixed rate loan. Ask your agent for the tax rates in your area. Insurance estimate is based on an average cost, your final premium cost will be determined by the type of coverage you select. This program only provides an estimate.
Schools
Walk Score

© 2026 LERA MLS. All rights reserved.
© 2026 LERA MLS. All rights reserved.
The data relating to real estate on this website comes in part from the Internet Data Exchange (IDX) Program of the LERA MLS. IDX information is provided exclusively for consumers' personal non-commercial use and may not be used for any purpose other than to identify prospective properties consumers may be interested in purchasing. All Information Is Deemed Reliable But Is Not Guaranteed Accurate.
LERA MLS data last updated at July 14, 2026, 1:51 PM CT
Real Estate IDX Powered by iHomefinder