
6097 HERON DR, BUDA, TX 78610
Homes for sale in Buda.
Homes for sale in 78610.
List Price$2,200Rental
6097 HERON DR
Buda, TX 78610


Listing #1998711
4
Bedrooms
2 full
Bathrooms
1,680
Square Feet
Rental
Type
About This Property
Some homes give you square footage. Others give you a feeling that stays with you long after you've walked through the front door. This is one of those homes. Tucked away at the end of a quiet cul de sac and resting on an impressive quarter acre lot, this home offers something that is becoming harder to find. Peace. Privacy. Space to breathe. Imagine coming home after a busy day and trading traffic noise for birds singing beyond your backyard, with nothing but a beautiful greenbelt standing between you and the horizon. The moment you arrive, the timeless stone and brick exterior creates an unmistakable first impression. It feels welcoming without trying too hard. It feels like home before you even step inside. Open the front door and natural light immediately fills the space. High ceilings create an incredible sense of openness while the engineered hardwood floors carry warmth throughout the home. Every room feels connected, allowing conversations to flow naturally whether you're preparing dinner, watching the big game, helping with homework, or simply enjoying a quiet evening together. The kitchen is where everyday moments become lasting memories. Picture slow Sunday breakfasts with coffee brewing in the background, family recipes coming to life on the five burner gas stove, and friends gathering around the granite countertops long after dinner has ended. With tall cabinetry, generous workspace, a built in microwave, reverse osmosis drinking water system, and thoughtful upgrades throughout, this kitchen works just as beautifully as it looks. When it's time to unwind, the primary suite becomes your own private retreat. There is plenty of room to escape the pace of the day, while the spa inspired bathroom invites you to slow down with a relaxing soak in the garden tub or refresh in the separate walk in shower. Dual vanities help busy mornings run smoothly, and the spacious walk in closet keeps everything organized and within reach. Life doesn't always fit neatly into a floor plan, which is why the flexible study offers endless possibilities. Create a quiet home office, a guest bedroom for visiting family, a creative studio, or even a personal fitness room. As your lifestyle changes, this room changes right along with it. Step outside and you'll discover the feature that truly sets this property apart. The expansive backyard stretches toward a peaceful greenbelt, creating a sense of privacy and openness that is difficult to replicate. Fire up the grill using the convenient gas hookup, host unforgettable weekend gatherings, let kids and pets run freely across the oversized yard, or simply enjoy a cool Texas evening while watching the sunset without rear neighbors interrupting the view. Every detail has been thoughtfully considered to make daily life easier. The water softener enhances water quality throughout the home. The laundry room and mudroom help keep busy households organized. The newer privacy fence, sprinkler system, and gutters reduce maintenance, while the powered storage shed offers incredible flexibility for hobbies, projects, or additional storage. Even the soffit electrical outlets make decorating for the holidays surprisingly simple. This is more than a beautiful rental. It is the kind of home where birthdays are celebrated in the backyard, holiday meals fill the kitchen with laughter, quiet mornings begin with coffee overlooking the greenbelt, and ordinary weekdays somehow feel a little less ordinary. Home Highlights * Quiet cul de sac location on an expansive quarter acre lot * Private backyard backing directly to a scenic greenbelt * Beautiful stone and brick exterior with outstanding curb appeal * Bright open floor plan with soaring high ceilings * Engineered hardwood flooring throughout the main living areas * Chef inspired kitchen with granite countertops * Five burner gas range and built in microwave * Reverse osmosis drinking water sys
Listing Courtesy of Christopher Wood, HomeLab, LLC (210) 426-0511
Property Features
Location Information
County
Hays
Subdivision
SHADOW CREEK
MLS Area
3100
Interior Features
Room Dimensions
Living: 23x20, Kitchen: 14x9, MasterBR: 15x12, BR2: 11x11, BR3: 14x10, BR4: 13x10
Heating
Central
Interior
One Living Area, Eat-In Kitchen, Walk-In Pantry, 1st Floor Lvl/No Steps, Open Floor Plan, Laundry Main Level, Laundry Room
Heating Fuel
Natural Gas
Master Bedroom Description
Walk-In Closet, Ceiling Fan, Full Bath
Cooling
One Central
Master Bathroom Description
Tub/Shower Separate, Double Vanity
Floors
Carpeting, Ceramic Tile, Wood
Amenities
Pool, Jogging Trail, Playground, BBQ/Picnic, Basketball Court
Exterior Features
Style
One Story, Traditional
Parking Description
Two Car Garage
Foundation
Slab
Pool Description
None
Roof
Composition
Lot Description
0.25
Water / Sewer
Water System, Sewer System
School
School District
Hays I.S.D.
Jr. High School
Call District
Elementary School
Call District
High School
Call District
Additional Information
Property Type
RNT
Fees Include
Ceiling Fans, Washer, Dryer, Stove/Range, Gas Cooking, Refrigerator, Disposal, Dishwasher, Garage Door Opener
Year Built
2015
Miscellaneous
Broker-Manager, Cluster Mail Box, School Bus
Status
New
Similar Listings

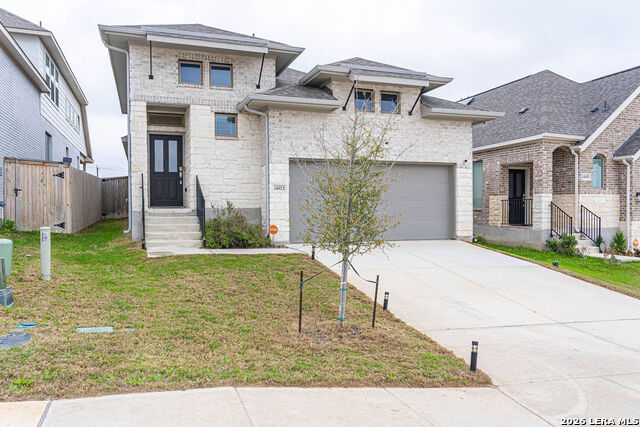


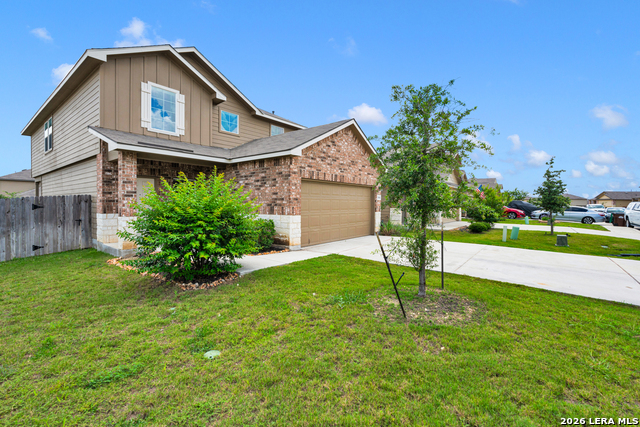
Mortgage Calculator
$8
per month
30 Year Fixed. 3.52% Interest Rate.
Principal + Interest
$7
Monthly Tax
$1
Monthly Insurance
$0
yrs
%
$
$
Based on a fully amortized fixed rate loan. Ask your agent for the tax rates in your area. Insurance estimate is based on an average cost, your final premium cost will be determined by the type of coverage you select. This program only provides an estimate.
Schools
Walk Score

© 2026 LERA MLS. All rights reserved.
© 2026 LERA MLS. All rights reserved.
The data relating to real estate on this website comes in part from the Internet Data Exchange (IDX) Program of the LERA MLS. IDX information is provided exclusively for consumers' personal non-commercial use and may not be used for any purpose other than to identify prospective properties consumers may be interested in purchasing. All Information Is Deemed Reliable But Is Not Guaranteed Accurate.
LERA MLS data last updated at July 12, 2026, 9:32 AM CT
Real Estate IDX Powered by iHomefinder