
315 LANTANA MESA, SPRING BRANCH, TX 78070
Homes for sale in Spring Branch.
Homes for sale in 78070.
List Price$1,125,000
315 Lantana Mesa
Spring Branch, TX 78070

Listing #1995029
3
Bedrooms
3 full, 1 partial
Bathrooms
2,827
Square Feet
House
Type
About This Property
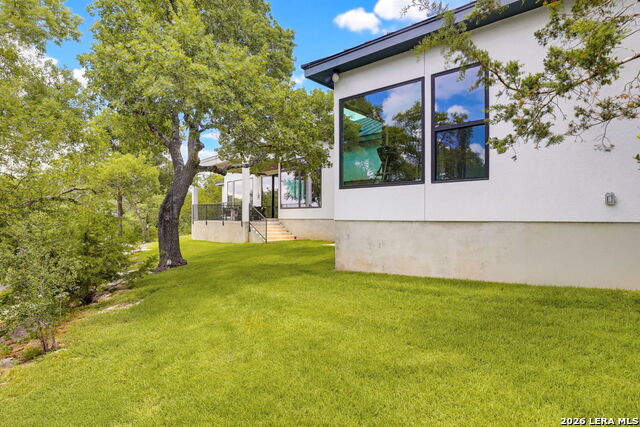
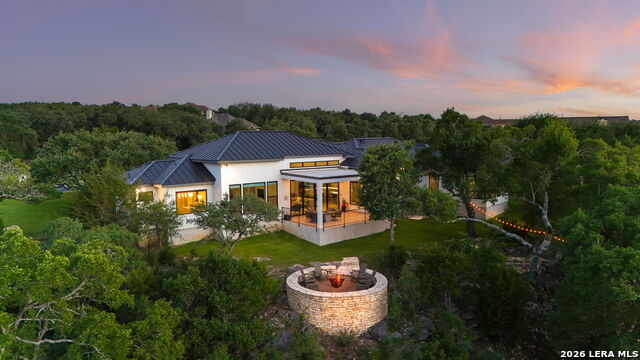
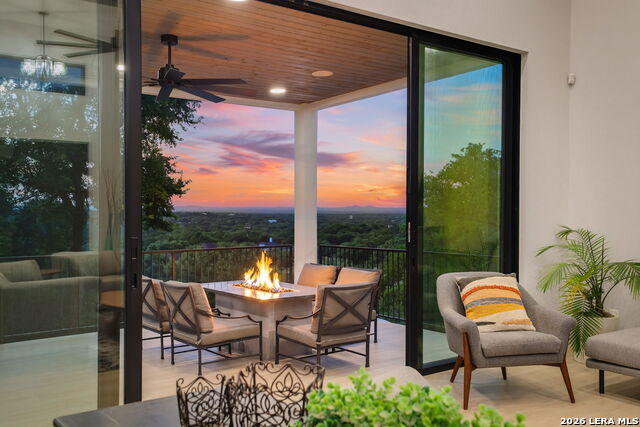
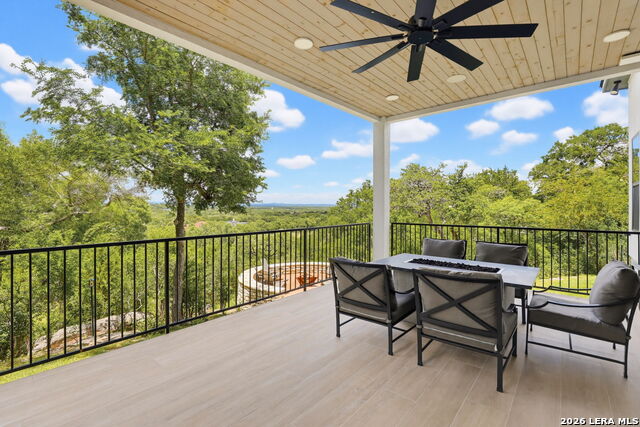
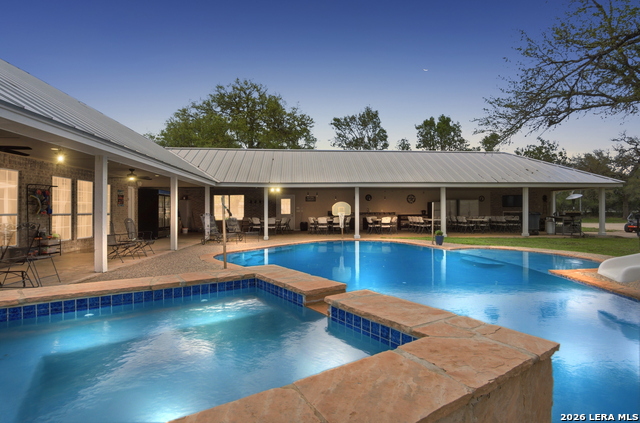
VIEW, VIEW, VIEW! This stunning home sits perfectly atop a one-acre lot, showing off its unobstructed 22-mile view of the peaks of Twin Sisters to our north. A flagstone path meanders through this heavily treed lot, revealing a wide-open area for a multitude ofactivities. Relax and feel the breeze, or take in a sunset in the oversized gathering area perched on the hillside.! Have coffee at the stone fire pit on the covered patio or watch and listen to the many birds that make their home in the property's trees. The yard is fenced with a 4' ranch fence. The home itself is no less than luxurious. This has been the builders personal and is loaded with extras! The exterior boasts modern appointments such as honed stone,metal roof, lightly textured stucco, and magnificent windows throughout. There are picture windows in most rooms to take advantage of the gorgeous view. For the interior, you'll find a chef's kitchen with Fisher Paykel appliances that include a double oven, drawer microwave, 36" gas cooktop, and a 2-drawer dishwasher. In the living room, the 72" electric fireplace offers warmth and calm lighting. Interior ceilings range from 10' to 14'. Floors are adorned with 10x60 natural wood look tile, specialty tiles in the utility and all bathrooms, the 3-car garage is finished with sealed floors. The primary bath is spa inspired and includes a calming star burst tile accent wall with a 2-person jetted tub. The picture window at the jetted tub wall provides a serene view of the trees, but also has an automated roller shade for privacy if you'd rather enjoy a glass of wine and a book among the relaxing jets. The powder bath is uniquely finished with a tile accent wall and designer vanity cabinet. Each of the two secondary bedrooms has its own bath - one with a tub/shower, the other with a shower. Both bedrooms have walk in closets. Enter the study through its 9 and a half foot double glass doors with glass sidelights, keeping the open design found through the living space. The convenient access to Hwy 281 into San Antonio is wonderful. You can get to the SA Airport or New Braunfels or Boerne in about 25 minutes! This home is the perfect hill country sanctuary.
Listing Courtesy of Richard Soto, VIP Realty (214) 675-6292
Property Features
Location Information
County
Comal
MLS Area
2602
Neighborhood Amenities
Controlled Access, Park/Playground, Jogging Trails, S
Subdivision
Lantana Ridge
Interior Features
Room Dimensions
Dining: 13x12, Living: 22x21, Kitchen: 18x13, MasterBR: 22x15, BR2: 14x12, BR3: 16x13
Fireplace Description
One
Interior
One Living Area, Separate Dining Room, Two Eating Areas, Island Kitchen, Study/Library, Utility Room Inside, High Ceilings, Open Floor Plan, Cable TV Available, High Speed Internet, Walk in Closets, Attic - Partially Floored, Attic - Pull Down Stairs
Heating
Central, Heat Pump, Zoned, 2 Units
Master Bedroom Description
Split, Walk-In Closet, Ceiling Fan, Full Bath
Heating Fuel
Electric
Master Bathroom Description
Tub/Shower Separate, Separate Vanity, Tub has Whirlpool, Garden Tub
Cooling
Two Central, Heat Pump, Zoned
1/2 Baths
1
Floors
Carpeting, Ceramic Tile
Has Dining Room
Yes
Accessibility
Ext Door Opening 36"+, 36 inch or more wide halls
Has Family Room
Yes
Exterior Features
Style
One Story, Contemporary
Electric Supplier
PEC
Construction
Pre-Owned
Parking Description
Three Car Garage, Attached
Exterior
Covered Patio, Bar-B-Que Pit/Grill, Gas Grill, Sprinkler System, Partial Sprinkler System, Double Pane Windows, Special Yard Lighting, Mature Trees, Wire Fence, Ranch Fence
Has Garage
Yes
Manufacturer
Green Homebuilders, LLC
Garage Spaces
3
Foundation
Slab
Pool/Spa Description
None
Roof
Metal
Lot Size
1.034
Water / Sewer
Aerobic Septic
Lot Description
Bluff View, County VIew, 1 - 2 Acres, Wooded, Mature Trees (ext feat), Secluded
Sewer Supplier
Aerobic
Is One Story
Yes
Water Supplier
Texas Water
School
School District
Comal
Jr. High School
Spring Branch
Elementary School
Arlon Seay
High School
Smithson Valley
Additional Information
Proposed Terms
Conventional, VA, Cash
Status
New
Property Type
SFR
HOA Fee
$550
Property SubType
Single Family Detached
HOA Frequency
Quarterly
Year Built
2023
Similar Listings
- ActiveVirtual Tour
$895,000
4 Beds
3 Baths
3,054 SqFt.
449 Hanging Oak
Spring Branch, TX 78070
#1912580
House

Listing Courtesy of Katheryn Powers, eXp Realty [email protected]



Mortgage Calculator
$5,252
per month
30 Year Fixed. 3.52% Interest Rate.
Principal + Interest
$4,053
Monthly Tax
$937
Monthly Insurance
$262
yrs
%
$
$
Based on a fully amortized fixed rate loan. Ask your agent for the tax rates in your area. Insurance estimate is based on an average cost, your final premium cost will be determined by the type of coverage you select. This program only provides an estimate.
Schools
Walk Score
© 2026 LERA MLS. All rights reserved.
© 2026 LERA MLS. All rights reserved.
The data relating to real estate on this website comes in part from the Internet Data Exchange (IDX) Program of the LERA MLS. IDX information is provided exclusively for consumers' personal non-commercial use and may not be used for any purpose other than to identify prospective properties consumers may be interested in purchasing. All Information Is Deemed Reliable But Is Not Guaranteed Accurate.
LERA MLS data last updated at June 27, 2026, 4:49 AM CT
Real Estate IDX Powered by iHomefinder